
Description
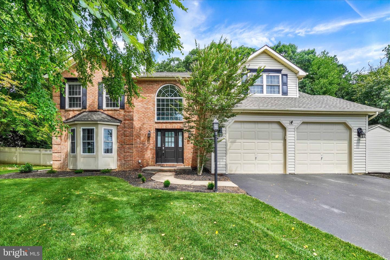

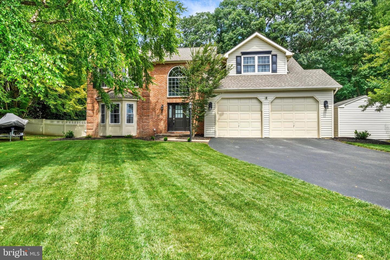
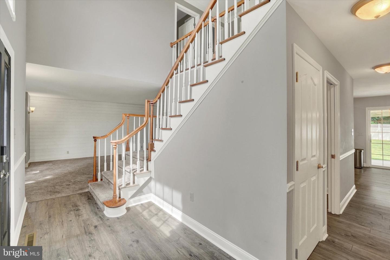
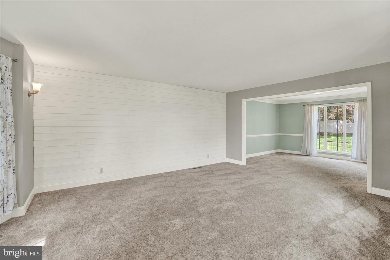
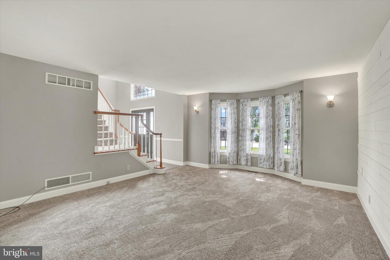
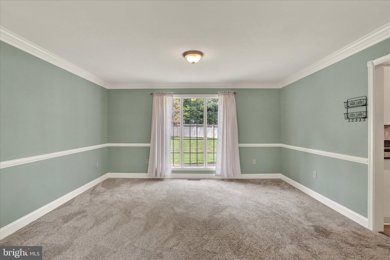
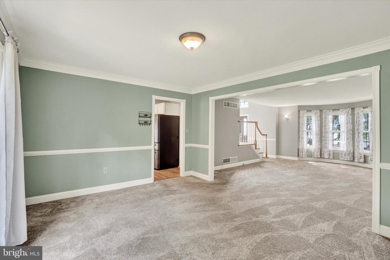
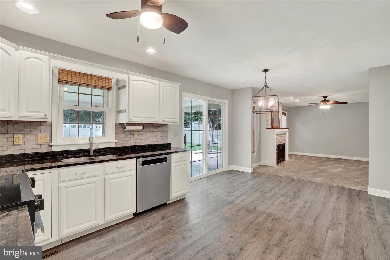
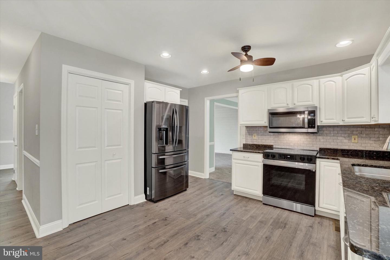
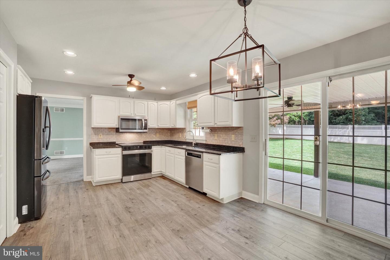
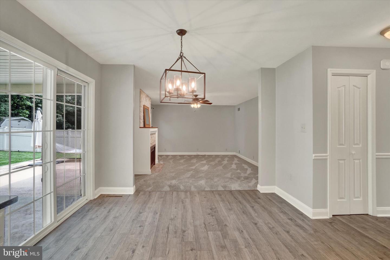
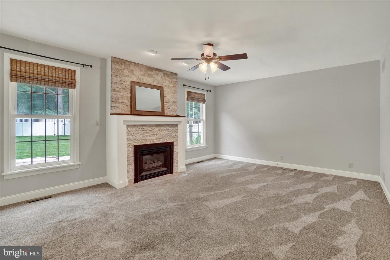
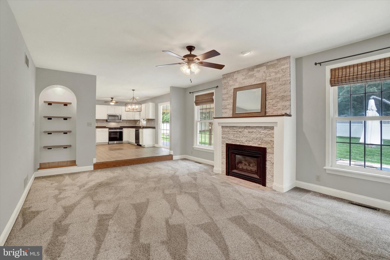
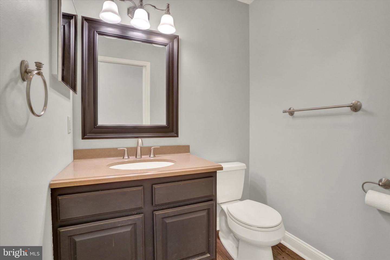
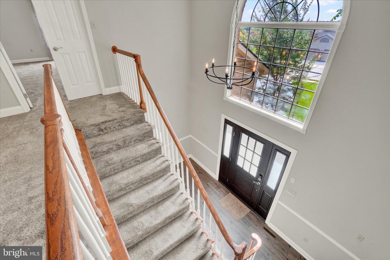
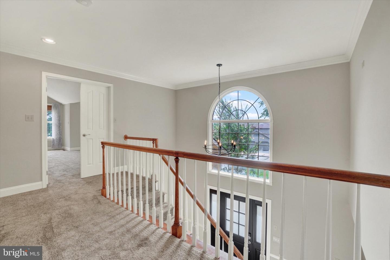
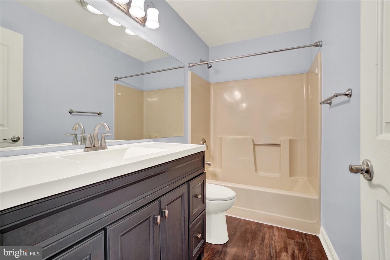
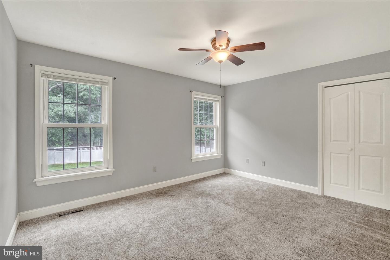
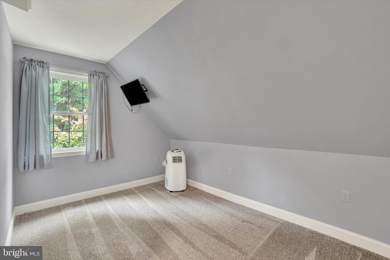
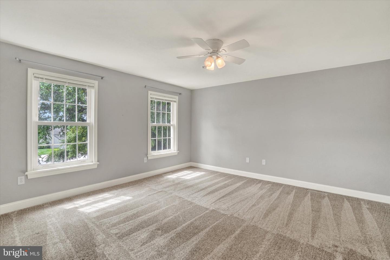
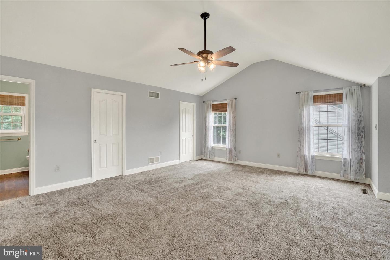
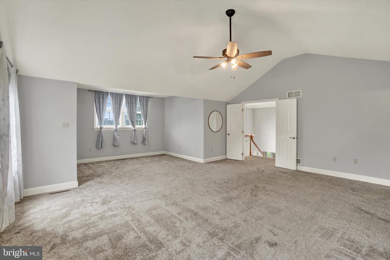
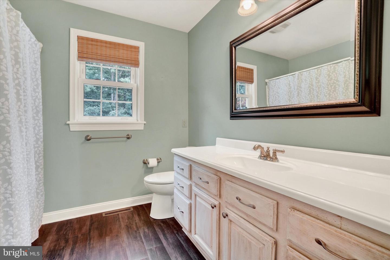
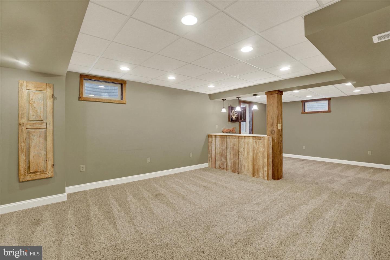
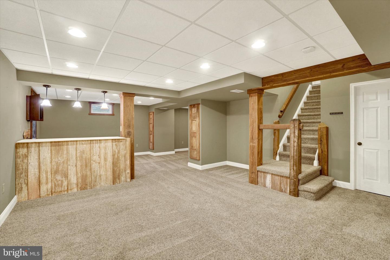
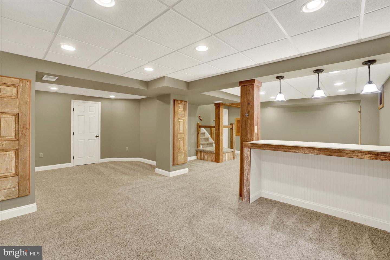
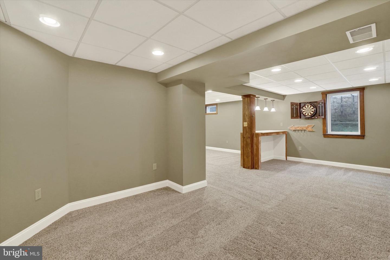
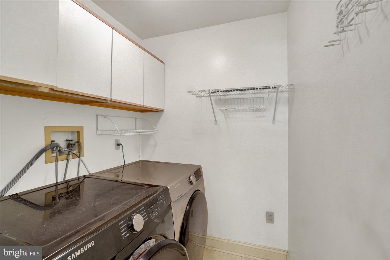
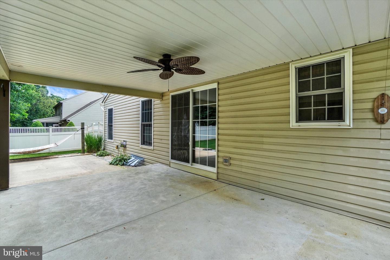
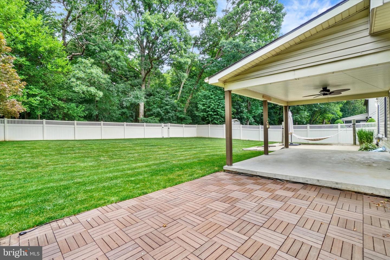
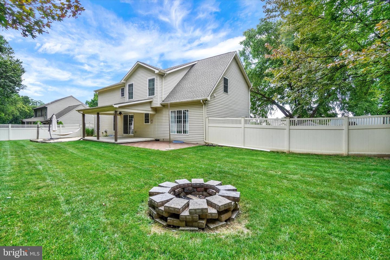
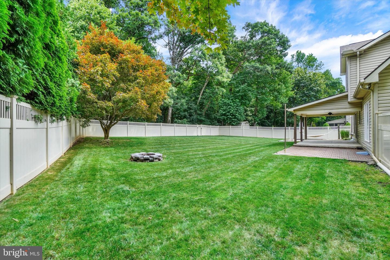
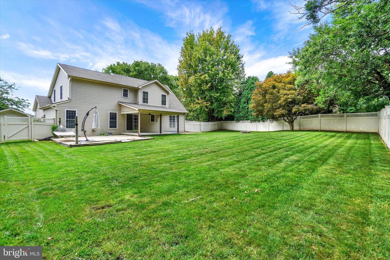
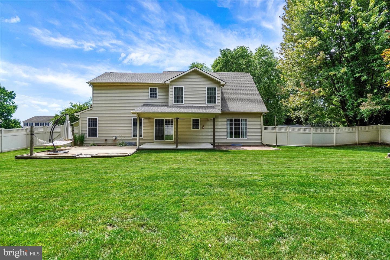
Welcome to 119 Meadow Hill Drive! This spacious brick-front, 4-bedroom, 2.5-bath home offers a thoughtful floor plan and plenty of room to spread out, both inside and out.The large kitchen with pantry opens to the family room, creating a comfortable gathering space highlighted by a beautiful stone gas fireplace. The main level also features a formal dining room, living room, powder room, and convenient first-floor laundry. Step outside through the sliding doors to the covered patio overlooking the large, level fenced backyard. Whether you're enjoying your morning coffee, hosting a summer cookout, or simply relaxing at the end of the day, this outdoor space is sure to be enjoyed throughout the seasons. Upstairs, you'll find four bedrooms, a full hall bath, and a spacious primary suite featuring vaulted ceilings, a sitting nook, his-and-her closets, a private bath, and a built-in wall safe. The partially finished lower level provides additional living space that could serve as a game room, recreation room, home gym, office, or second family room. An unfinished area offers plenty of storage space. Additional highlights include a newer gas furnace and an oversized two-car garage with extra height to accommodate larger vehicles, trucks, or additional storage needs. Also the home features a NEW air condition and furnace as of 1/25 and a NEW roof of 4/25. Conveniently located in the Red Lion Area School District and close to shopping, dining, and major commuter routes, this home combines space, functionality, and comfort in a desirable location. Schedule your private showing today!
Details
| MLS # | PAYK2106098 |
|---|---|
| Listing Type | For Sale |
| Style | House |
| Sub-Type | Resale |
| Status | Pending-bright |
| Year | 1994 |
| Days On Site | 60 |
| Listing Provided By | Inch & Co. Real Estate, LLC | Tami L Behler |
Features
| Bed(s) | 4 |
|---|---|
| Bath(s) | 3 Total |
| SQ Feet | 2,982 |
| Garage | 2 |
| Basement | Y |
| Story(s) | 2 |
| Zoning | RESIDENTIAL |
| Acreage | 0.49 |
Interior
| Cooling | Central A/C |
|---|---|
| Heating Yes / No | Yes |
| Heating | Forced Air |
| Interior Features | Carpet, Ceiling Fan(s), Dining Area, Family Room Off Kitchen, Floor Plan - Open, Formal/Separate Dining Room, Kitchen - Eat-In, Pantry, Walk-in Closet(s), Window Treatments |
| Furnished | No |
| Appliances | Dishwasher, Dryer, Microwave, Oven/Range - Gas, Refrigerator, Washer, Water Heater |
Exterior
| Roof | Architectural Shingle |
|---|---|
| Construction Materials | Vinyl Siding, Aluminum Siding |
| Foundation Details | Other |
| Lot Features | Level |
Parking
| Garage Yes / No | Yes |
|---|
Taxes
| Tax Annual Amount | 8000 |
|---|
Area Information
| State | PA |
|---|---|
| County | YORK PA |
| City | YORK |
| Zip Code | 17402 |
| Area | Windsor Twp (15253) |
| Community Name | MEADOW HILL |
| School District | RED LION AREA |
| High School | RED LION AREA SENIOR |
| Listing VS Median (in MEADOW HILL) | |
Price: $459,900 low | high Med: $389,900 sqft: 2,982 low | high Med: 2,683 $ / sqft: $154 low | high Med: $145 On site: 60 low | high Med: 65 | |
Market Activity 17402
Request a showing
Request a showing
Contact
Learn More About This Property
| State | PA |
|---|---|
| County | YORK PA |
| City | YORK |
| Zip Code | 17402 |
| Area | Windsor Twp (15253) |
| Community Name | MEADOW HILL |
| School District | RED LION AREA |
| High School | RED LION AREA SENIOR |
| Listing VS Median (in MEADOW HILL) | |
Price: $459,900 low | high Med: $389,900 sqft: 2,982 low | high Med: 2,683 $ / sqft: $154 low | high Med: $145 On site: 60 low | high Med: 65 | |