219 Winding Rd,FORKS TOWNSHIP, PA 18040
FORKS TOWNSHIP, PA 18040

Description
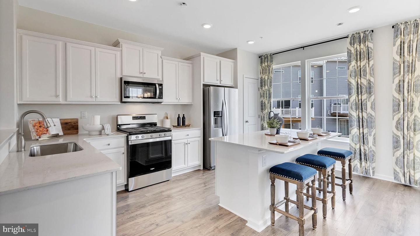
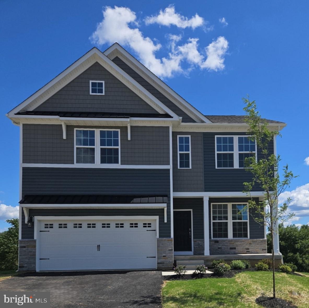
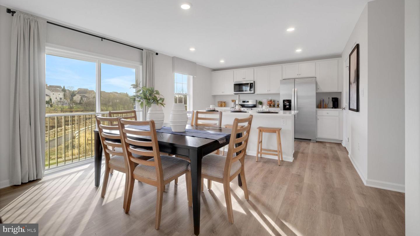
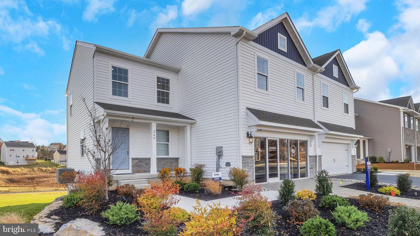
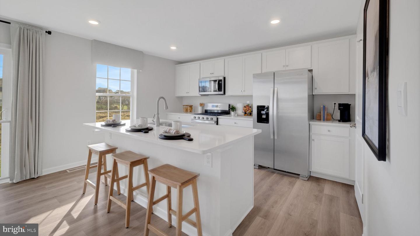
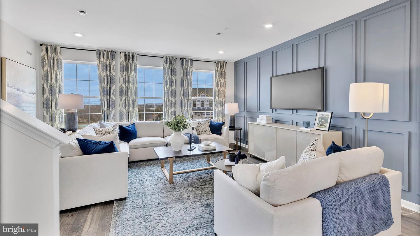
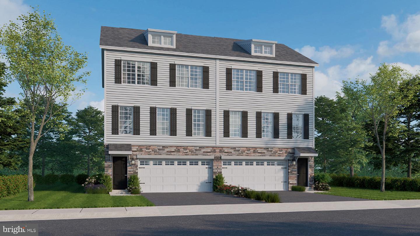
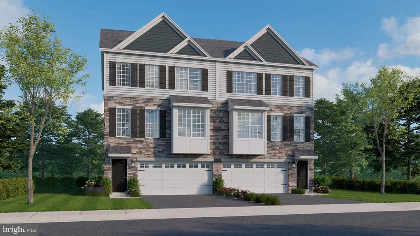
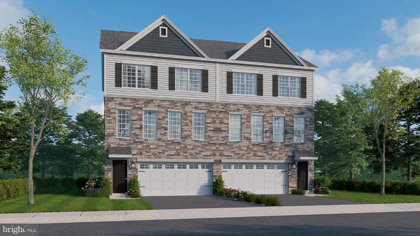
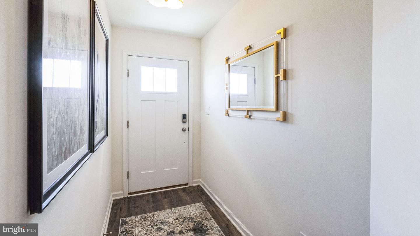
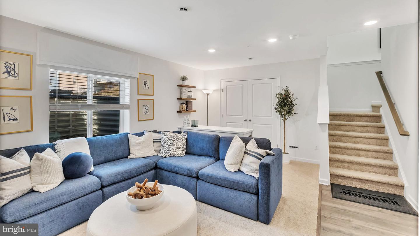
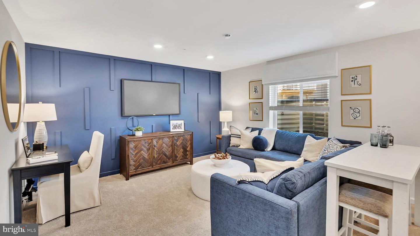
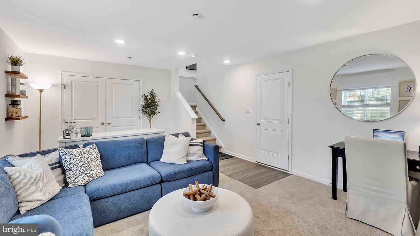
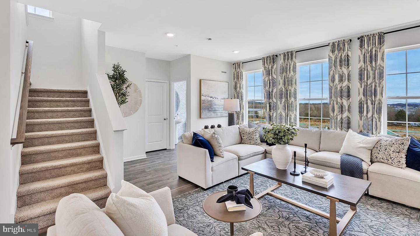
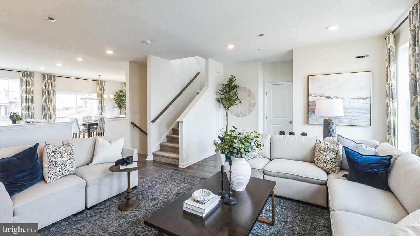
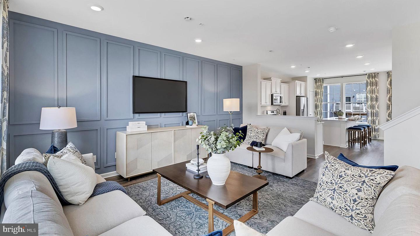
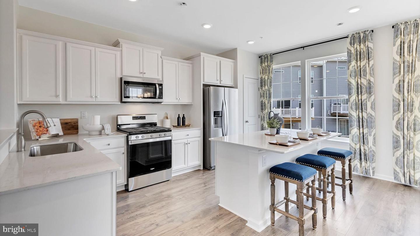
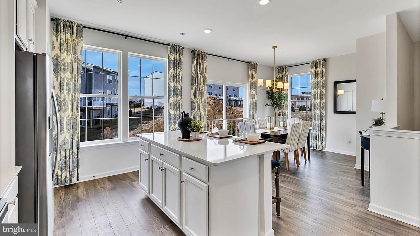
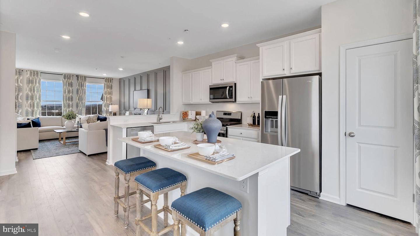
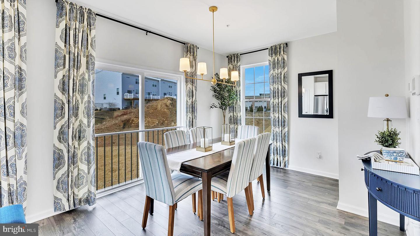
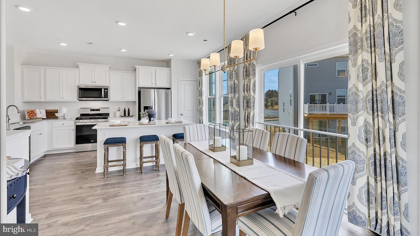
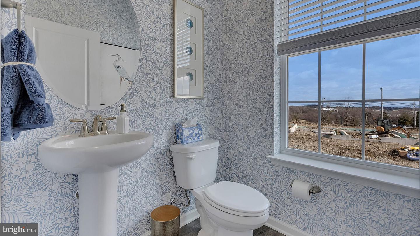
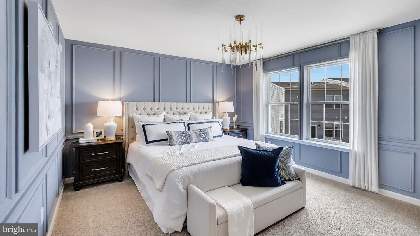
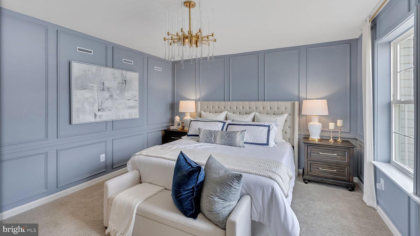
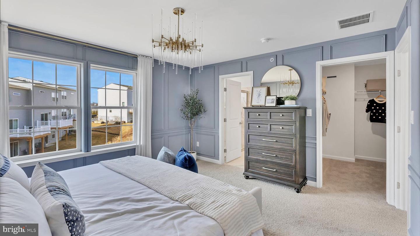
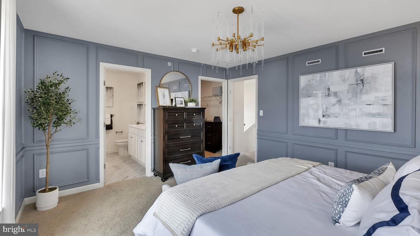
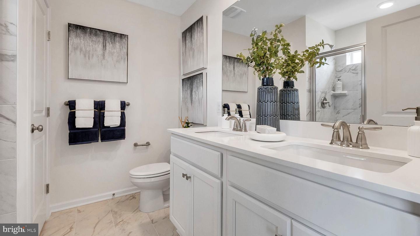
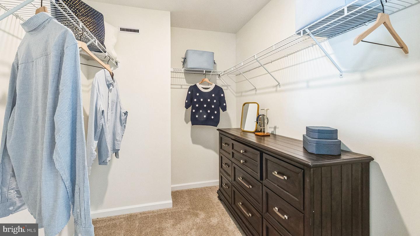
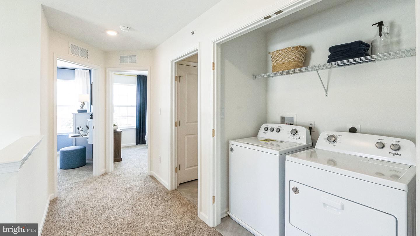
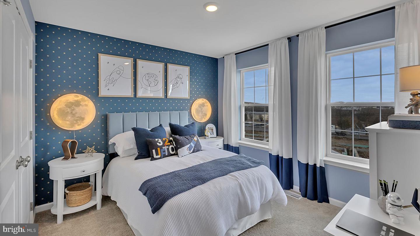
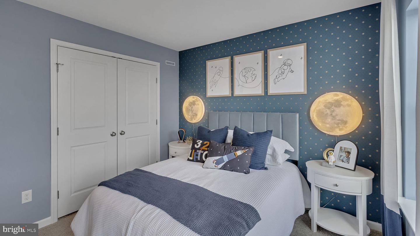
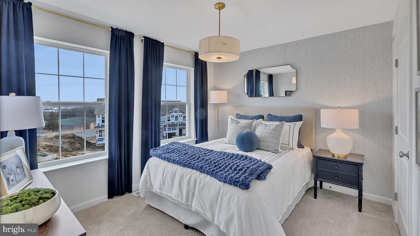
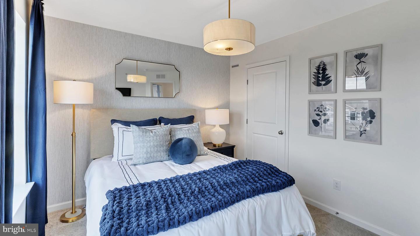
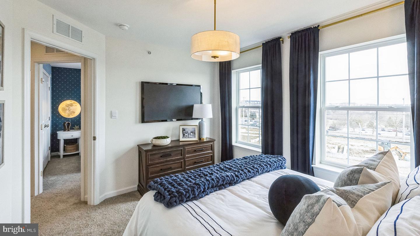
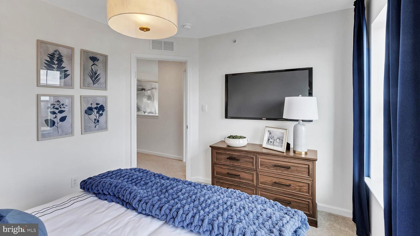
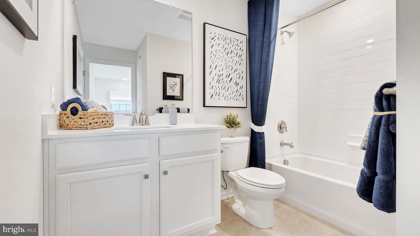
SUMMER SOLSTICE SALES EVENT for a limited time!The last 11 Regent model homes to be built! The Regent Model new construction 3- story home plan featuring 2,208 square feet of open living space. Offering 3 bedrooms, 2.5 baths, a finished rec room for additional living space, AND a 2-car garage it's a MUST HAVE! Easy commute to major highways and to New Jersey & New York. New Construction Twin homes inthe highly regarded Forks Township area! Lafayette Hills is conveniently located near major commuting routes such as Route 33, Route 22, and I 78 as well as minutes from downtown Easton, Lafayette College, and walkingtrail. The Regent home design features modern, open-concept floor plan, with upscale finishes including Quartz Countertops, Stainless Steel Appliances, Upgraded Flooring, LED Lighting and Upgraded Cabinetry!Shopping centers, restaurants, medical facilities all within minutes. See sales representative for current builder incentives and to schedule a showing today! Model & Sales Center on site. Call or stop by Mon-Fri 10AM to 5PM, Sat 10AM to 5PM, Sun 11AM to 5PM.
Details
| MLS # | PANH2010246 |
|---|---|
| Listing Type | For Sale |
| Style | Condominium |
| HOA Dues | $60 |
| Sub-Type | New Construction |
| Status | Pending-bright |
| Year | 2026 |
| Days On Site | 41 |
| Listing Provided By | D.R. Horton Realty of Pennsylvania | Ulrike Rosenfield |
Features
| Bed(s) | 3 |
|---|---|
| Bath(s) | 3 Total |
| SQ Feet | 2,208 |
| Garage | 2 |
| Basement | Y |
| Story(s) | 3 |
| Zoning | R12 |
| Acreage | 0.11 |
Interior
| Rooms Total | 6 |
|---|---|
| Cooling | Central A/C |
| Heating Yes / No | Yes |
| Heating | Forced Air, 90% Forced Air |
| Interior Features | Bathroom - Tub Shower, Bathroom - Walk-In Shower, Breakfast Area, Carpet, Dining Area, Family Room Off Kitchen, Floor Plan - Open, Kitchen - Island, Pantry, Primary Bath(s), Recessed Lighting, Walk-in Closet(s), Wood Floors |
| Window Features | Insulated, Low-E, Screens |
| Furnished | No |
| Appliances | Built-In Microwave, Dishwasher, Disposal, Exhaust Fan, Oven/Range - Gas, Stainless Steel Appliances, Washer/Dryer Hookups Only |
Exterior
| Roof | Architectural Shingle |
|---|---|
| Security Features | Smoke Detector, Window Grills |
| Construction Materials | Advanced Framing, Blown In Insulation, Batts Insulation, Asphalt, CPVC/PVC, Tile |
| Foundation Details | Concrete Perimeter |
| Lot Features | Interior |
Parking
| Garage Yes / No | Yes |
|---|
Taxes
| Tax Annual Amount | 0 |
|---|
Area Information
| State | PA |
|---|---|
| County | NORTHAMPTON PA |
| City | FORKS TOWNSHIP |
| Zip Code | 18040 |
| Area | Forks Twp (12411) |
| Community Name | FORKS TOWNSHIP |
| School District | EASTON AREA |
| Elementary School | SHAWNEE |
| High School | EASTON AREA |
| Listing VS Median (in FORKS TOWNSHIP) | |
Price: $449,990 low | high Med: $482,490 sqft: 2,208 low | high Med: 2,079 $ / sqft: $204 low | high Med: $233 On site: 41 low | high Med: 36 | |
Market Activity 18040
Request a showing
Request a showing
Contact
Learn More About This Property
| State | PA |
|---|---|
| County | NORTHAMPTON PA |
| City | FORKS TOWNSHIP |
| Zip Code | 18040 |
| Area | Forks Twp (12411) |
| Community Name | FORKS TOWNSHIP |
| School District | EASTON AREA |
| Elementary School | SHAWNEE |
| High School | EASTON AREA |
| Listing VS Median (in FORKS TOWNSHIP) | |
Price: $449,990 low | high Med: $482,490 sqft: 2,208 low | high Med: 2,079 $ / sqft: $204 low | high Med: $233 On site: 41 low | high Med: 36 | |