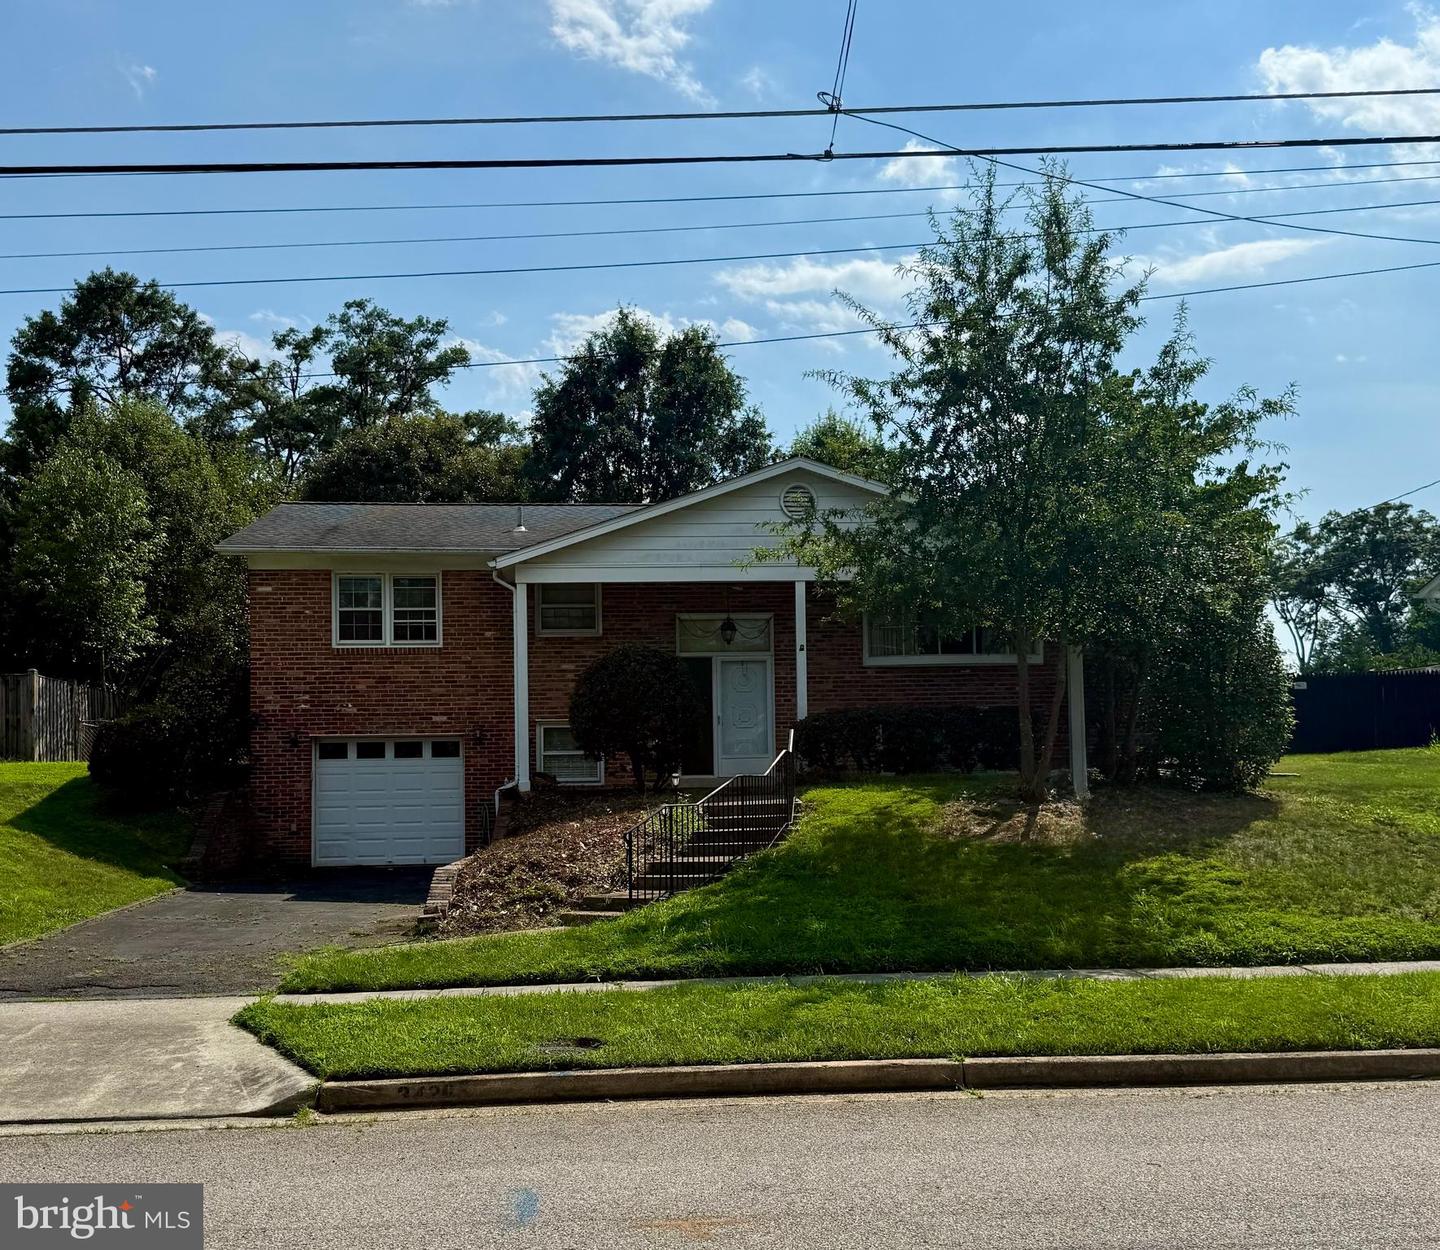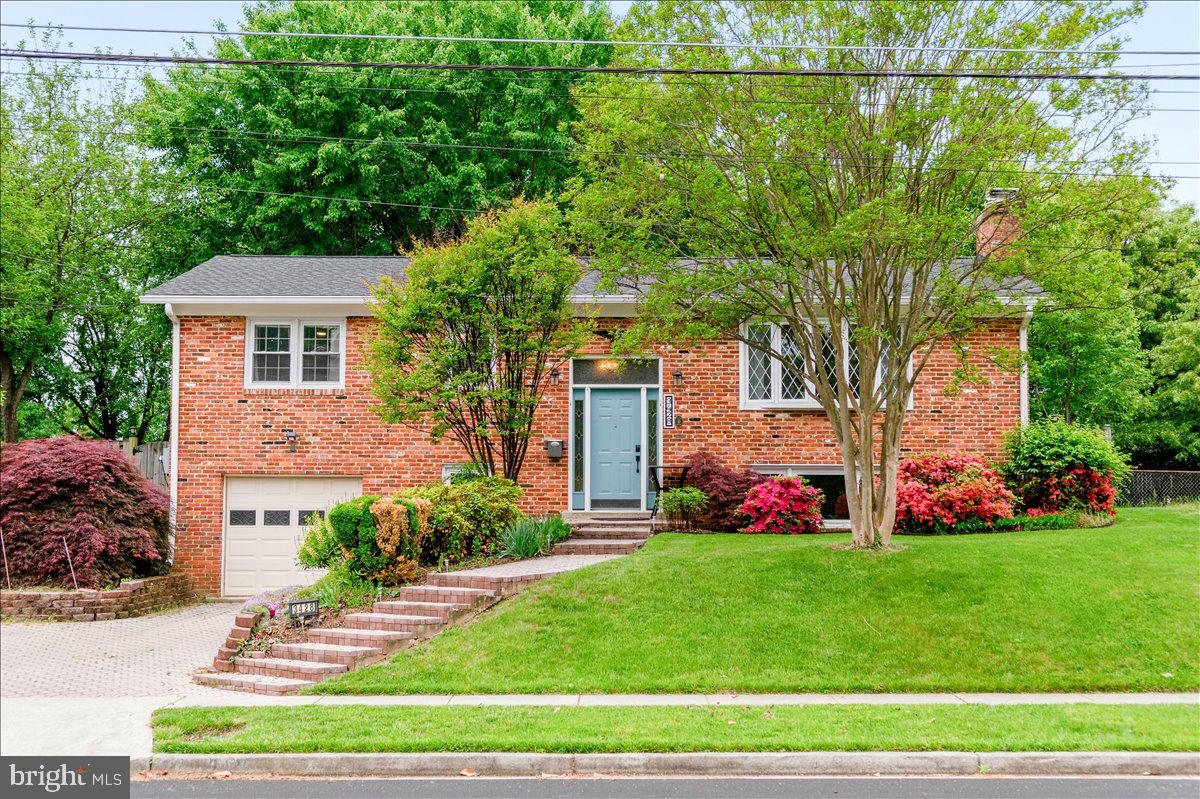
3428 Ramsgate Ter,ALEXANDRIA, VA 22309
ALEXANDRIA, VA 22309

Description
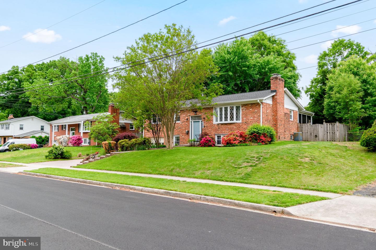
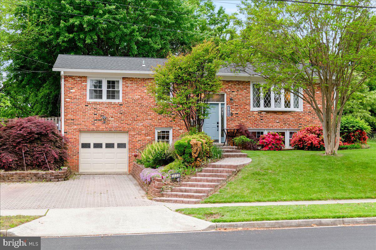
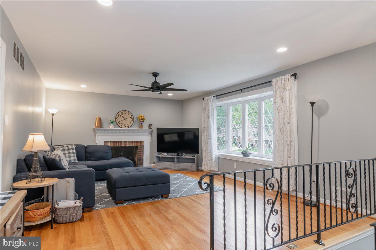
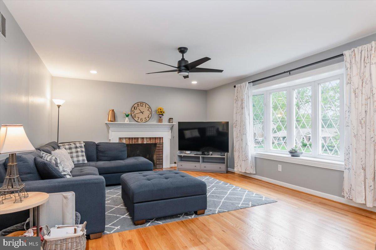
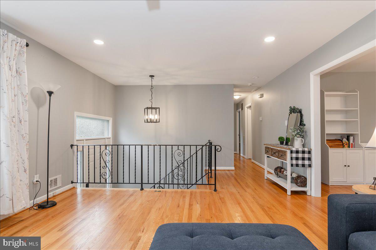
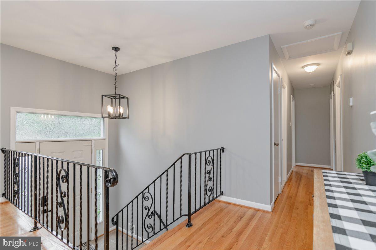
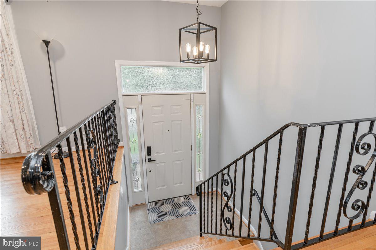
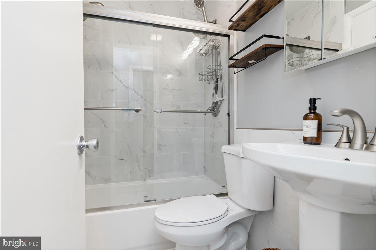
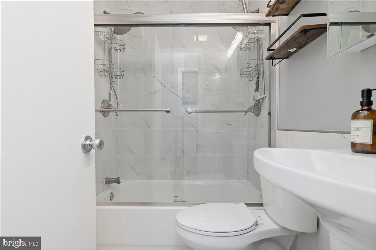
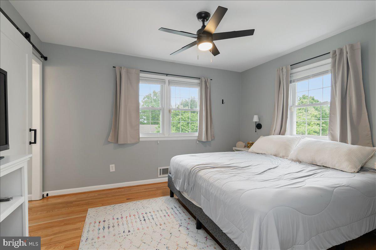
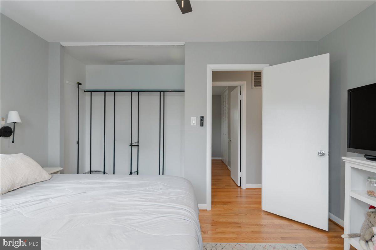
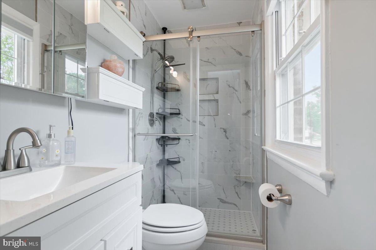
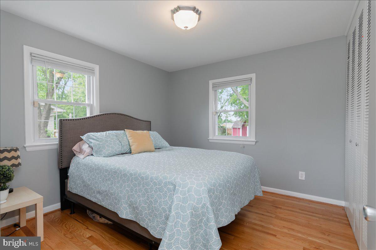
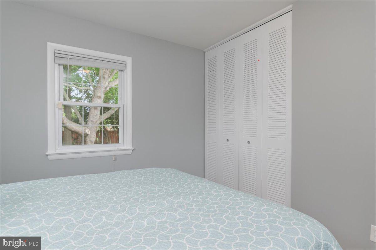
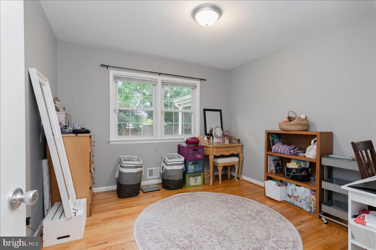
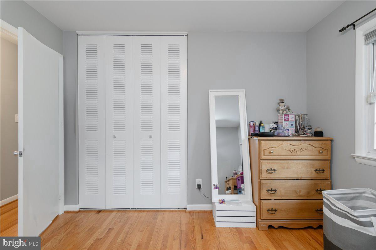
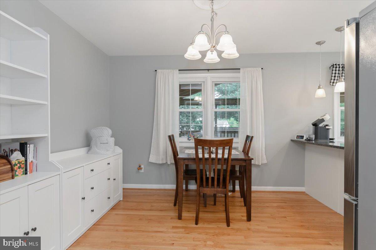
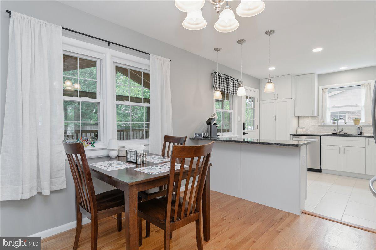
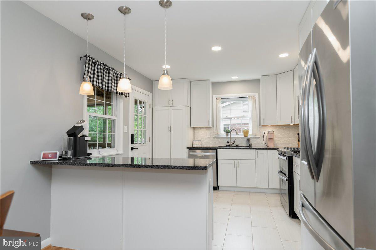
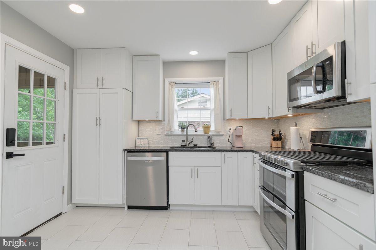
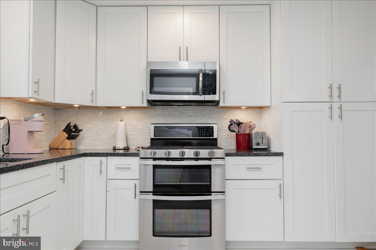
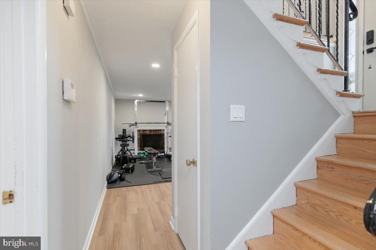
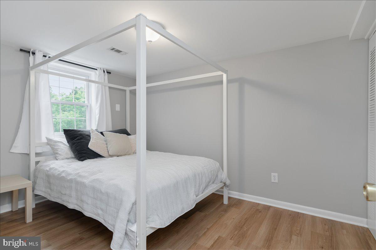
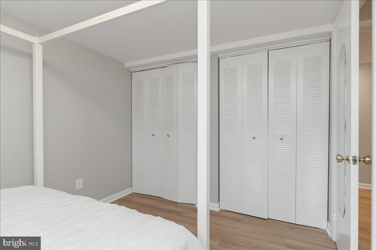
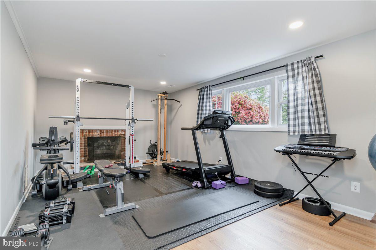
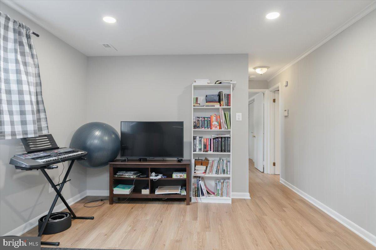
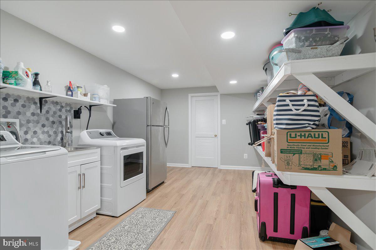
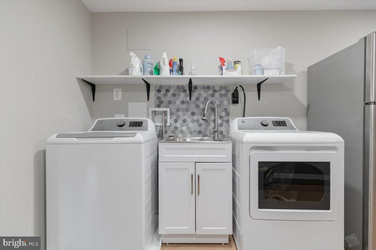
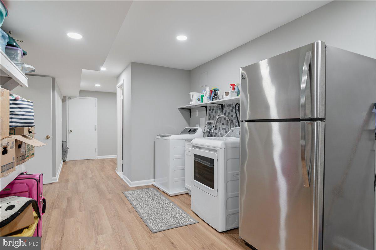
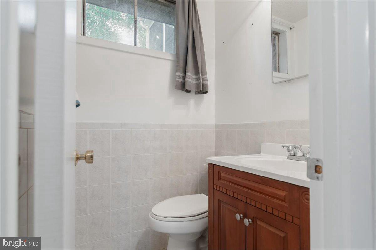
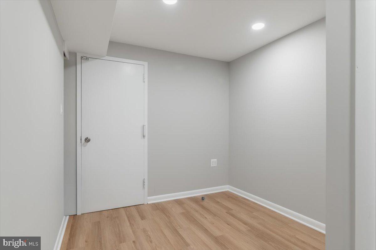
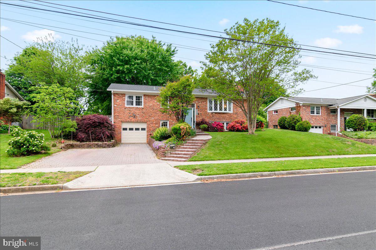
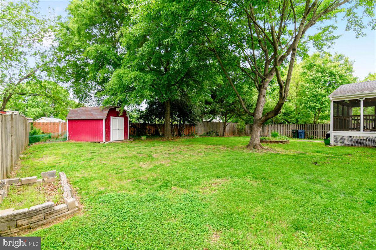
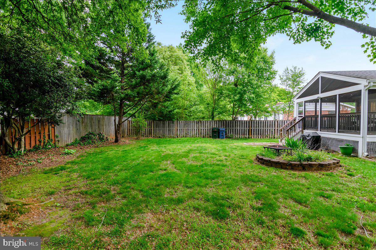
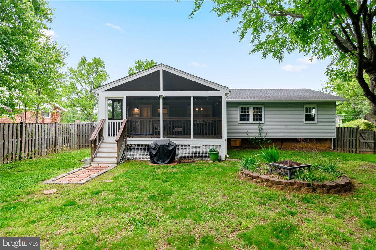
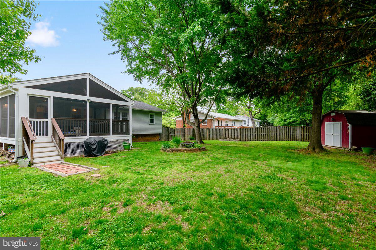
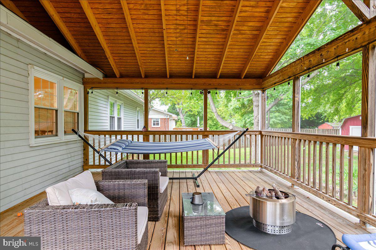
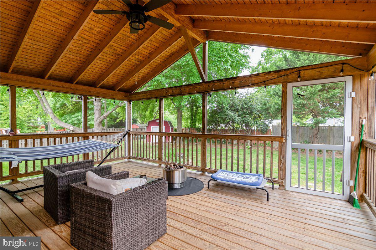
SELLER will contribute $5,000 to offset your closing costs.Motivated Seller! Bring Your Offers!NO HOA!Welcome to Riverside Estates, a well-located community in the Mount Vernon area, set on land once part of George Washington’s early farms. This updated 4-bedroom, 2.5-bath brick-front home offers a strong combination of thoughtful upgrades, functional space, and everyday convenience.The renovated kitchen (2021) opens to the dining area and flows directly to a screened-in porch (2018), creating an easy indoor-outdoor layout for entertaining. Hardwood flooring runs throughout the main level, complemented by updated primary and hall bathrooms (2021).Extensive system and infrastructure improvements provide added value, including a new roof and gutters (2017), furnace and hot water heater (2017), upgraded 200-amp electrical service with safety enhancements (2023), and attic insulation remediation with air sealing and new blown-in cellulose insulation for improved efficiency (2023).Interior updates completed in 2023 include recessed lighting, ceiling refinishing, a new attic access, and a ceiling fan on the main level. The utility/laundry area has been enhanced with a utility sink and added storage. The finished basement expands usable living space with new framing, insulation, drywall, LVP flooring, trim, lighting, and paintideal for a rec room, office, or flexible use.Outside, the home features a fully fenced backyard, expanded driveway, and a brick paver walkway.Conveniently located near Fort Belvoir, the Pentagon, and major commuter routes, this home is well-suited for those seeking accessibility to Northern Virginia and D.C. while maintaining a residential neighborhood setting.
Details
| MLS # | VAFX2304466 |
|---|---|
| Listing Type | For Sale |
| Style | House |
| Sub-Type | Resale |
| Status | Active Under Contract-bright |
| Year | 1962 |
| Days On Site | 117 |
| Listing Provided By | Fathom Realty | Lee Ann Johnson |
Features
| Bed(s) | 4 |
|---|---|
| Bath(s) | 3 Total |
| SQ Feet | 1,824 |
| Garage | 1 |
| Basement | Y |
| Story(s) | 2 |
| Zoning | 130 |
| Acreage | 0.27 |
Interior
| Rooms Total | 10 |
|---|---|
| Cooling | Ceiling Fan(s), Central A/C |
| Heating Yes / No | Yes |
| Heating | Forced Air |
| Interior Features | Attic, Chair Railings, Dining Area, Floor Plan - Traditional, Kitchen - Table Space, Primary Bath(s), Window Treatments, Wood Floors, Upgraded Countertops, Recessed Lighting, Laundry Chute, Kitchen - Eat-In, Combination Kitchen/Dining, Ceiling Fan(s), Bathroom - Tub Shower |
| Window Features | Vinyl Clad |
| Appliances | Dishwasher, Disposal, Icemaker, Microwave, Refrigerator, Stove, Stainless Steel Appliances, Water Heater, Washer/Dryer Hookups Only |
Exterior
| Roof | Composite, Shingle |
|---|---|
| Construction Materials | Aluminum Siding, Brick |
| Foundation Details | Permanent |
| Lot Features | Rear Yard, Front Yard |
Parking
| Garage Yes / No | Yes |
|---|---|
| Parking Features | Brick Driveway |
Taxes
| Tax Annual Amount | 8911 |
|---|
Area Information
| State | VA |
|---|---|
| County | FAIRFAX VA |
| City | ALEXANDRIA |
| Zip Code | 22309 |
| Area | FAIRFAX VA |
| Community Name | RIVERSIDE TERRACE |
| School District | FAIRFAX COUNTY PUBLIC SCHOOLS |
| Elementary School | RIVERSIDE |
| High School | MOUNT VERNON |
| Listing VS Median (in RIVERSIDE TERRACE) | |
Price: $782,000 low | high Med: $693,500 sqft: 1,824 low | high Med: 1,549 $ / sqft: $429 low | high Med: $452 On site: 117 low | high Med: 266 | |
Market Activity 22309
Request a showing
Request a showing
Contact
Learn More About This Property
| State | VA |
|---|---|
| County | FAIRFAX VA |
| City | ALEXANDRIA |
| Zip Code | 22309 |
| Area | FAIRFAX VA |
| Community Name | RIVERSIDE TERRACE |
| School District | FAIRFAX COUNTY PUBLIC SCHOOLS |
| Elementary School | RIVERSIDE |
| High School | MOUNT VERNON |
| Listing VS Median (in RIVERSIDE TERRACE) | |
Price: $782,000 low | high Med: $693,500 sqft: 1,824 low | high Med: 1,549 $ / sqft: $429 low | high Med: $452 On site: 117 low | high Med: 266 | |