517 Janneys Ln,ALEXANDRIA, VA 22302
ALEXANDRIA, VA 22302

Description
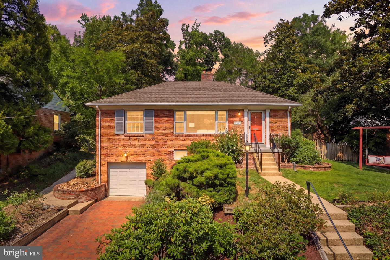
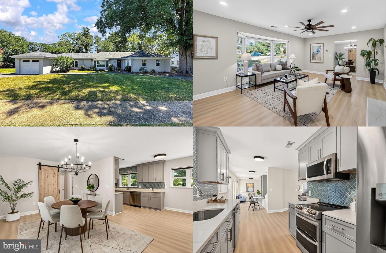
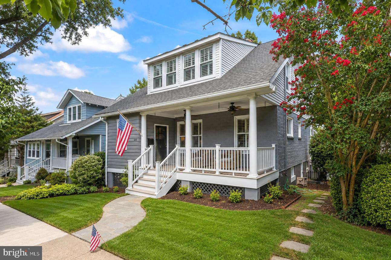
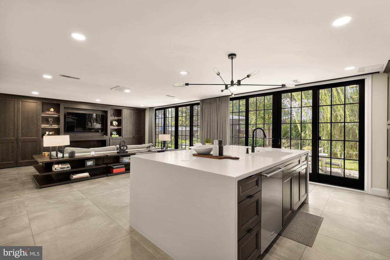
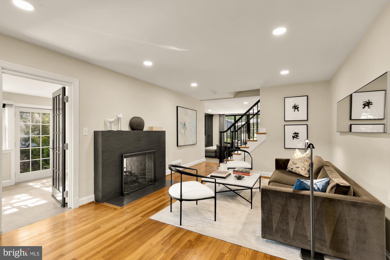
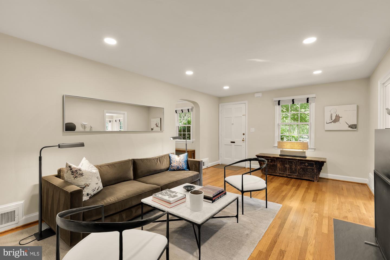
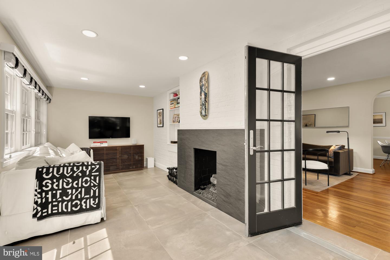
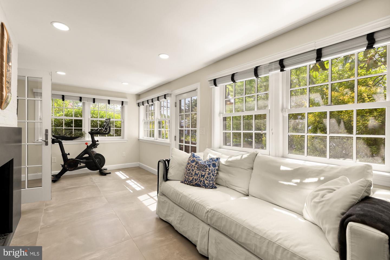
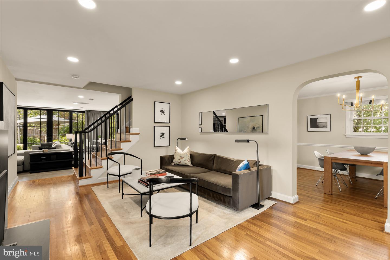
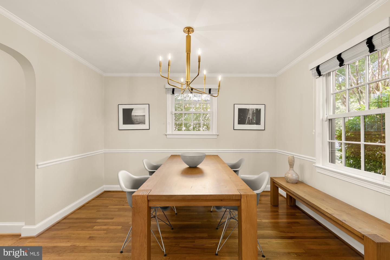
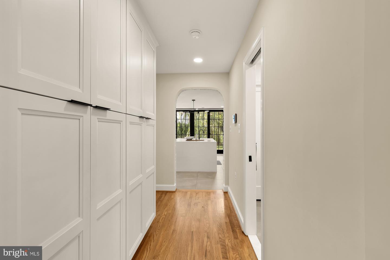
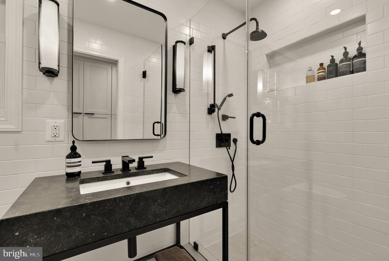
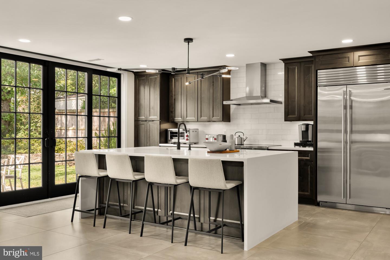
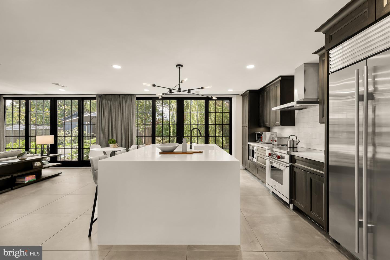
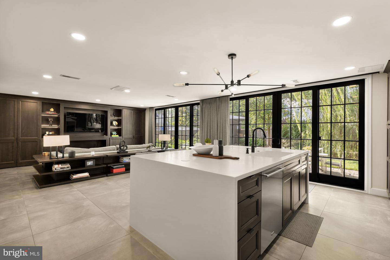
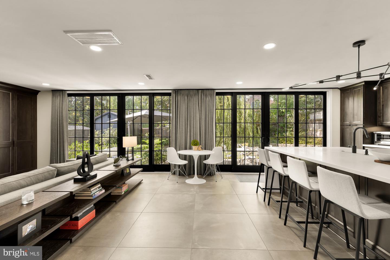
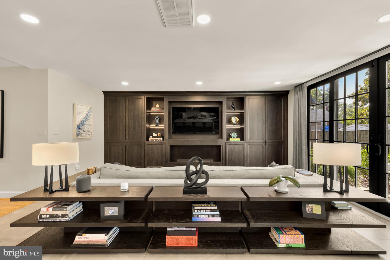
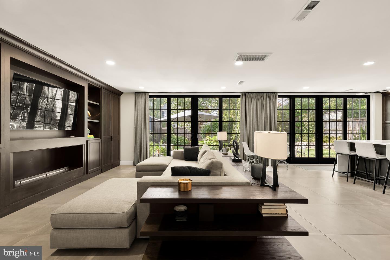
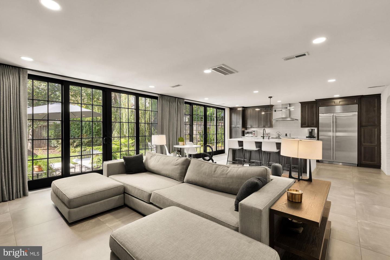
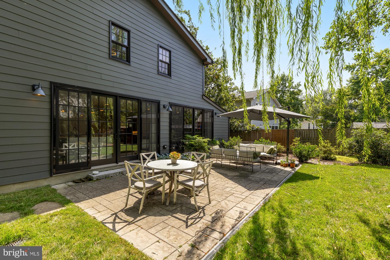
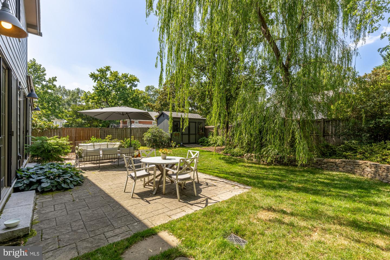
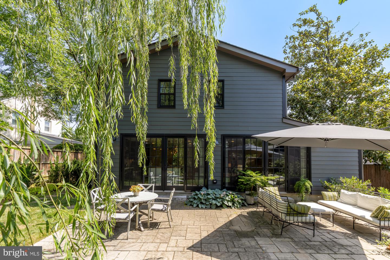
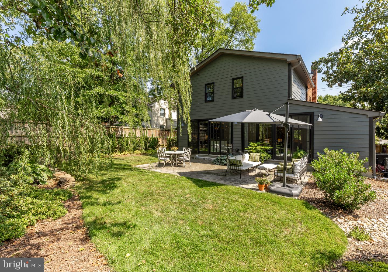
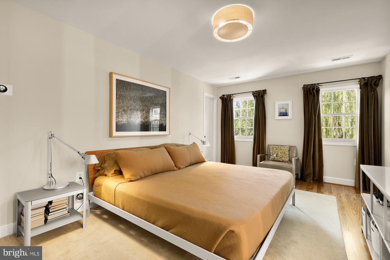
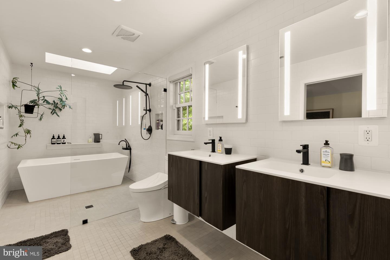
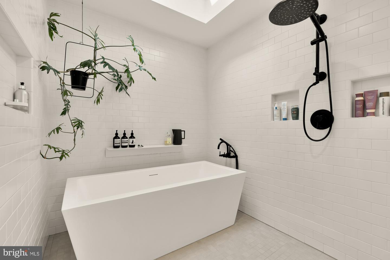
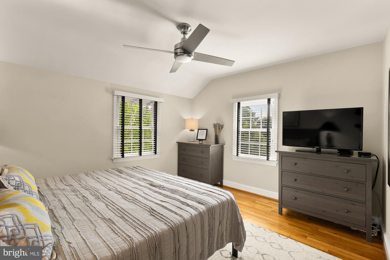
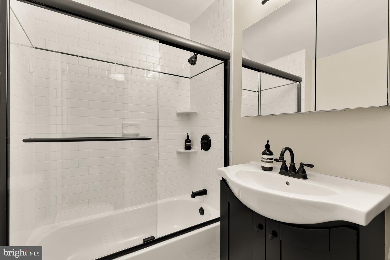
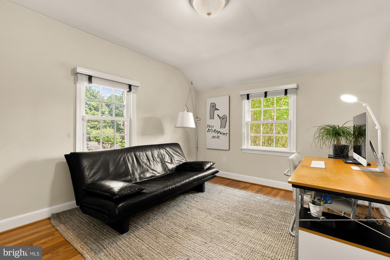
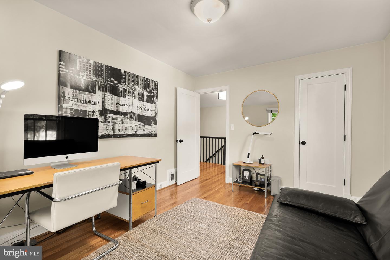
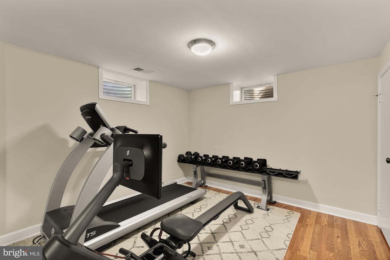
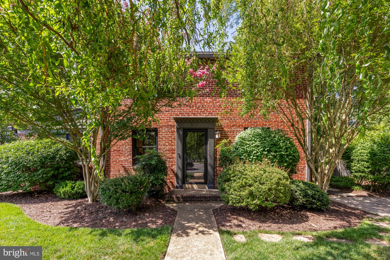
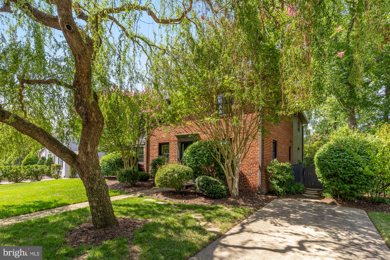
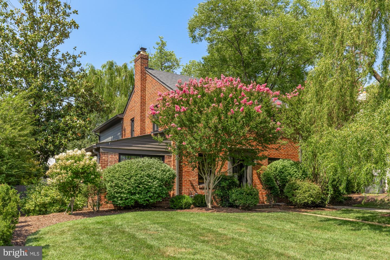
Remodeled Colonial Home | 5 Bed | 4 Bath | 3,250 Sf | 7,218 Sf Lot | Landscaped Backyard | 2 Surface Parking Spaces | Home: Fully Renovated in 2020, Traditional Layout w/ Formal Living & Dining Rooms, New Acclaim Series Windows by Renewal by Andersen w/ Ample Natural Light, Family Room off Kitchen w/ Built-In Media Center, Ethanol Fireplace & Floor-to-Ceiling Windows, Dual-Sided Gas Fireplace w/ Custom Mantles, Large Sunroom w/ Porcelanosa Tile Floors, Recessed LED Lighting Throughout, 2 Large Walk-In Closets w/ Custom Storage System in Primary Suite, Storage & Utility Room w/ Additional Freezer, Full-Size Washer & Dryer in Basement, Hardwood Flooring Throughout, ADT Security System, Irrigation System | Kitchen: Massive Waterfall-Edge Island w/ Storage & Seating for 4, Floor-to-Ceiling Built-In Cabinetry & Custom Pantry, White Corian Countertops, Marble Subway-Style Backsplash, Double-Basin Integrated Sink, Professional Stainless Steel Appliances, Sub-Zero French Door Refrigerator, Wolf Induction Range, Full-Size Cove Dishwasher | Baths: Wetroom w/ Walk-In Shower, Separate Soaking Tub, Large Skylight, Dual Floating Porcelanosa Vanities, Linen Closet & Subway Tile Walls in Primary Suite Bathroom, Tub/Shower Combo w/ Sliding-Glass Door, Frameless-Glass Enclosed Shower w/ Subway Tile Walls & Large Storage Niche, Glass-Enclosed Shower w/ Subway Tiling & Built-In Storage Niches in Basement, Mirrored Medicine Cabinets, Vanities w/ Storage, Toto Toilets, Tile Flooring
Details
| MLS # | VAAX2064692 |
|---|---|
| Listing Type | For Sale |
| Style | House |
| Sub-Type | Resale |
| Status | Active Under Contract-bright |
| Year | 1948 |
| Days On Site | 24 |
| Listing Provided By | Compass | Andrew Riguzzi |
Features
| Bed(s) | 5 |
|---|---|
| Bath(s) | 4 Total |
| SQ Feet | 3,250 |
| Basement | Y |
| Story(s) | 3 |
| Zoning | NA |
| Acreage | 0.17 |
Interior
| Cooling | Central A/C |
|---|---|
| Heating Yes / No | Yes |
| Heating | Forced Air |
| Interior Features | Bathroom - Soaking Tub, Bathroom - Walk-In Shower, Bathroom - Tub Shower, Bathroom - Stall Shower, Breakfast Area, Built-Ins, Family Room Off Kitchen, Floor Plan - Traditional, Formal/Separate Dining Room, Kitchen - Eat-In, Kitchen - Island, Pantry, Primary Bath(s), Recessed Lighting, Skylight(s), Sprinkler System, Upgraded Countertops, Walk-in Closet(s), Window Treatments, Wood Floors |
| Furnished | No |
| Appliances | Built-In Microwave, Dishwasher, Disposal, Dryer, Oven/Range - Electric, Refrigerator, Range Hood, Stainless Steel Appliances, Washer, Water Heater |
Exterior
| Exterior Features | Lawn Sprinkler |
|---|---|
| Security Features | Security System |
| Construction Materials | Brick |
| Foundation Details | Concrete Perimeter |
Parking
| Garage Yes / No | No |
|---|---|
| Parking Features | Concrete Driveway |
Taxes
| Tax Annual Amount | 0 |
|---|
Area Information
| State | VA |
|---|---|
| County | ALEXANDRIA CITY VA |
| City | ALEXANDRIA |
| Zip Code | 22302 |
| Area | ALEXANDRIA CITY VA |
| Community Name | MAPLE GROVE |
| School District | ALEXANDRIA CITY PUBLIC SCHOOLS |
| High School | T.C. WILLIAMS |
| Listing VS Median (in MAPLE GROVE) | |
Price: $1,649,900 low | high Med: $449,900 sqft: 3,250 low | high Med: 2,400 $ / sqft: $508 low | high Med: $187 On site: 24 low | high Med: 8 | |
Market Activity 22302
Request a showing
Request a showing
Contact
Learn More About This Property
| State | VA |
|---|---|
| County | ALEXANDRIA CITY VA |
| City | ALEXANDRIA |
| Zip Code | 22302 |
| Area | ALEXANDRIA CITY VA |
| Community Name | MAPLE GROVE |
| School District | ALEXANDRIA CITY PUBLIC SCHOOLS |
| High School | T.C. WILLIAMS |
| Listing VS Median (in MAPLE GROVE) | |
Price: $1,649,900 low | high Med: $449,900 sqft: 3,250 low | high Med: 2,400 $ / sqft: $508 low | high Med: $187 On site: 24 low | high Med: 8 | |