
Description
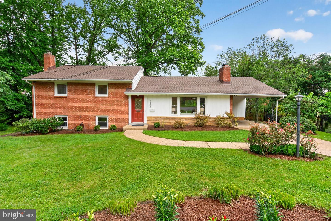
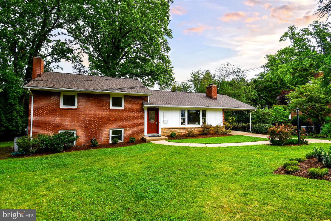
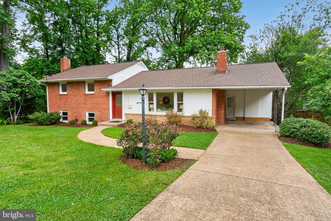
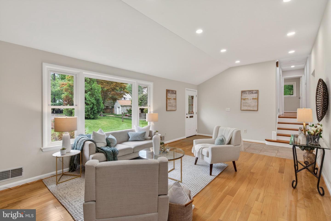
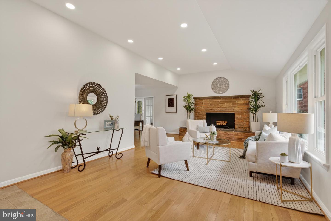
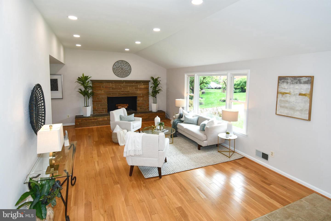
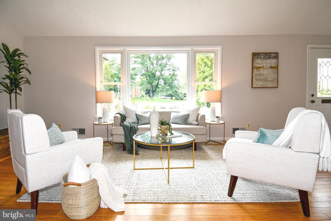
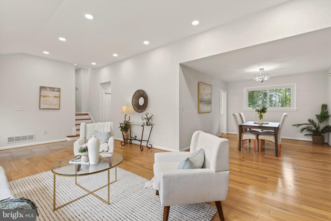
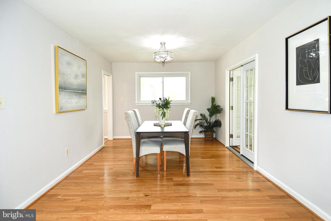
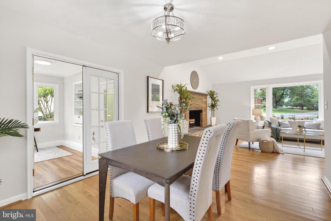
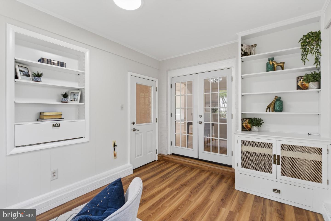
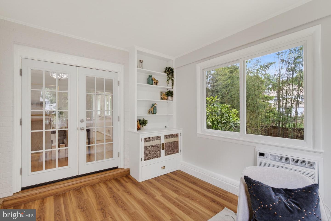
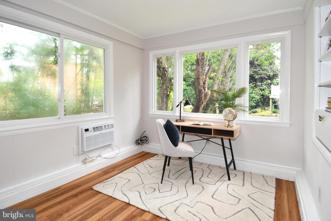
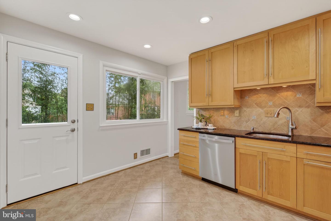
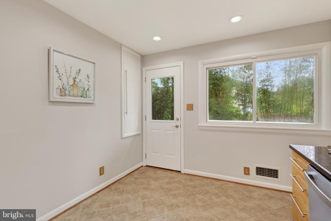
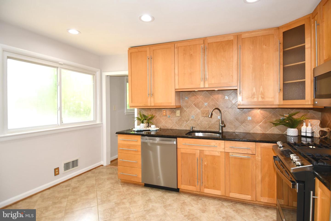
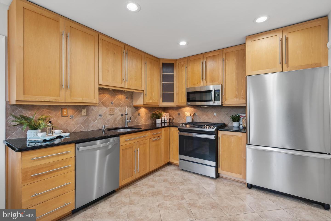
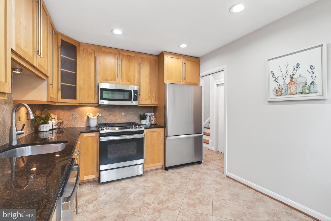
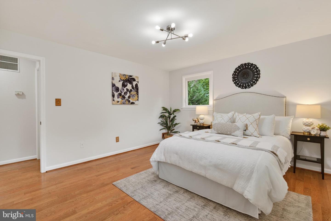
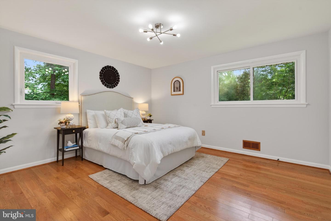
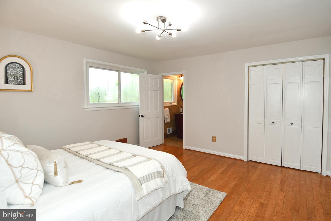
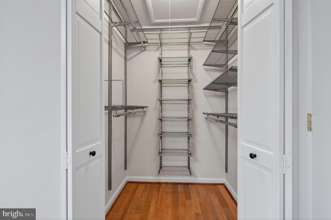
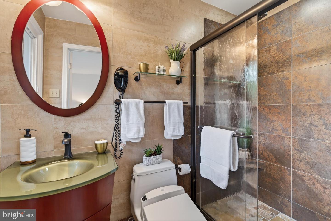
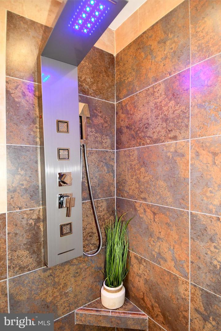
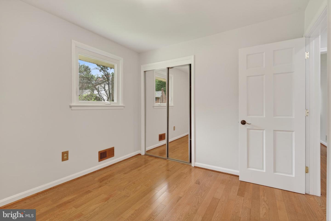
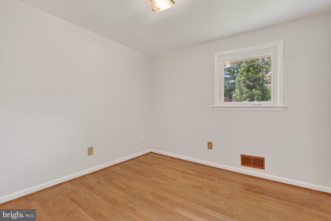
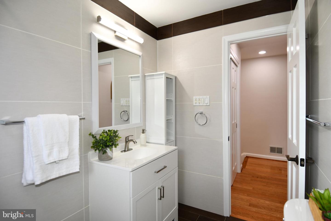
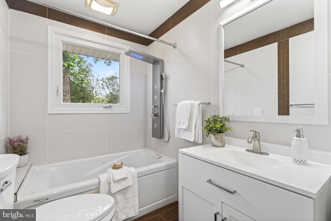
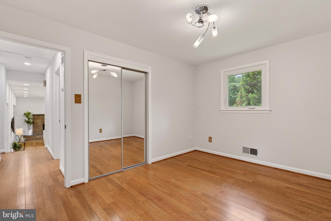
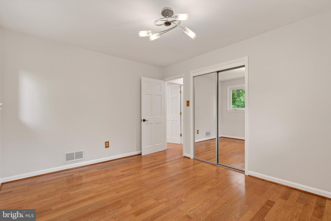
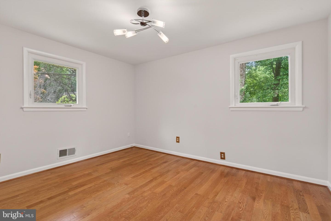
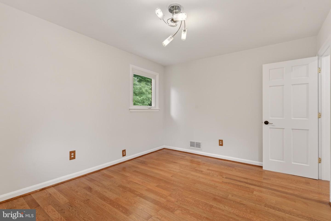
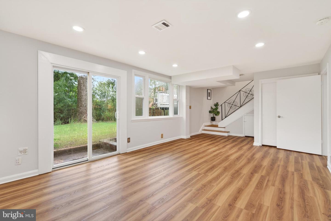
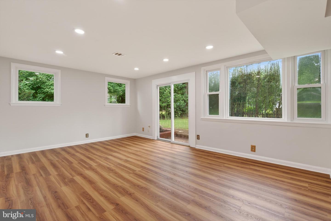
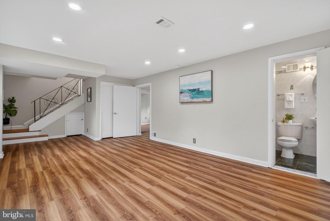
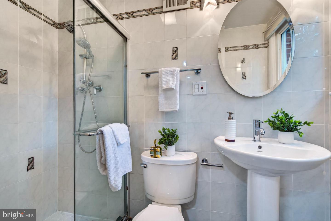
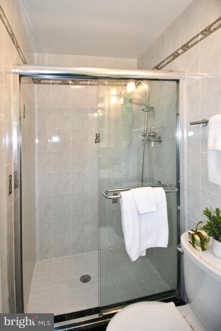
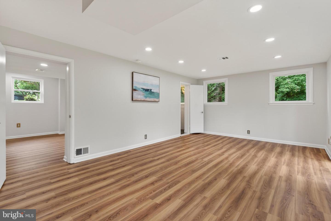
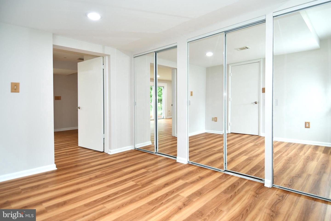
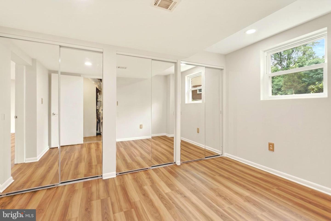
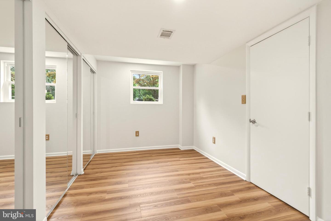
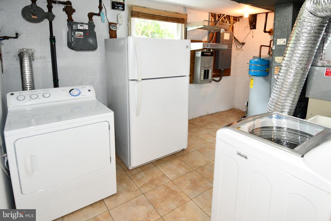
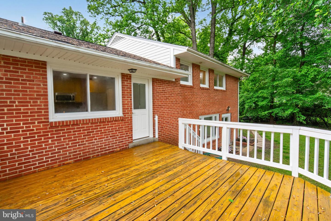
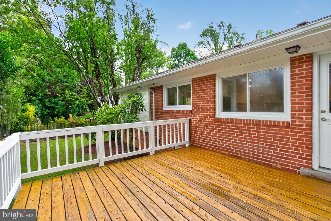
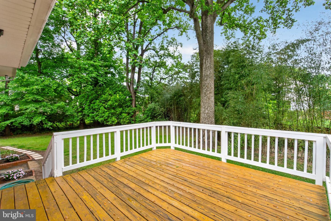
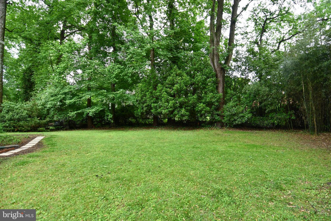
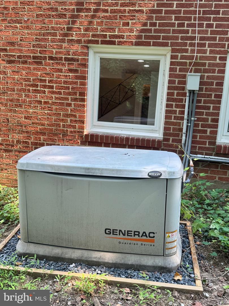
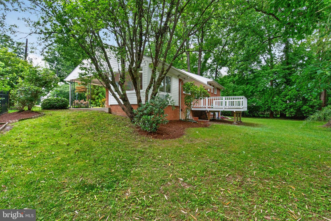
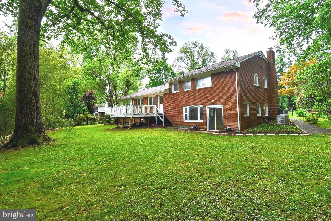
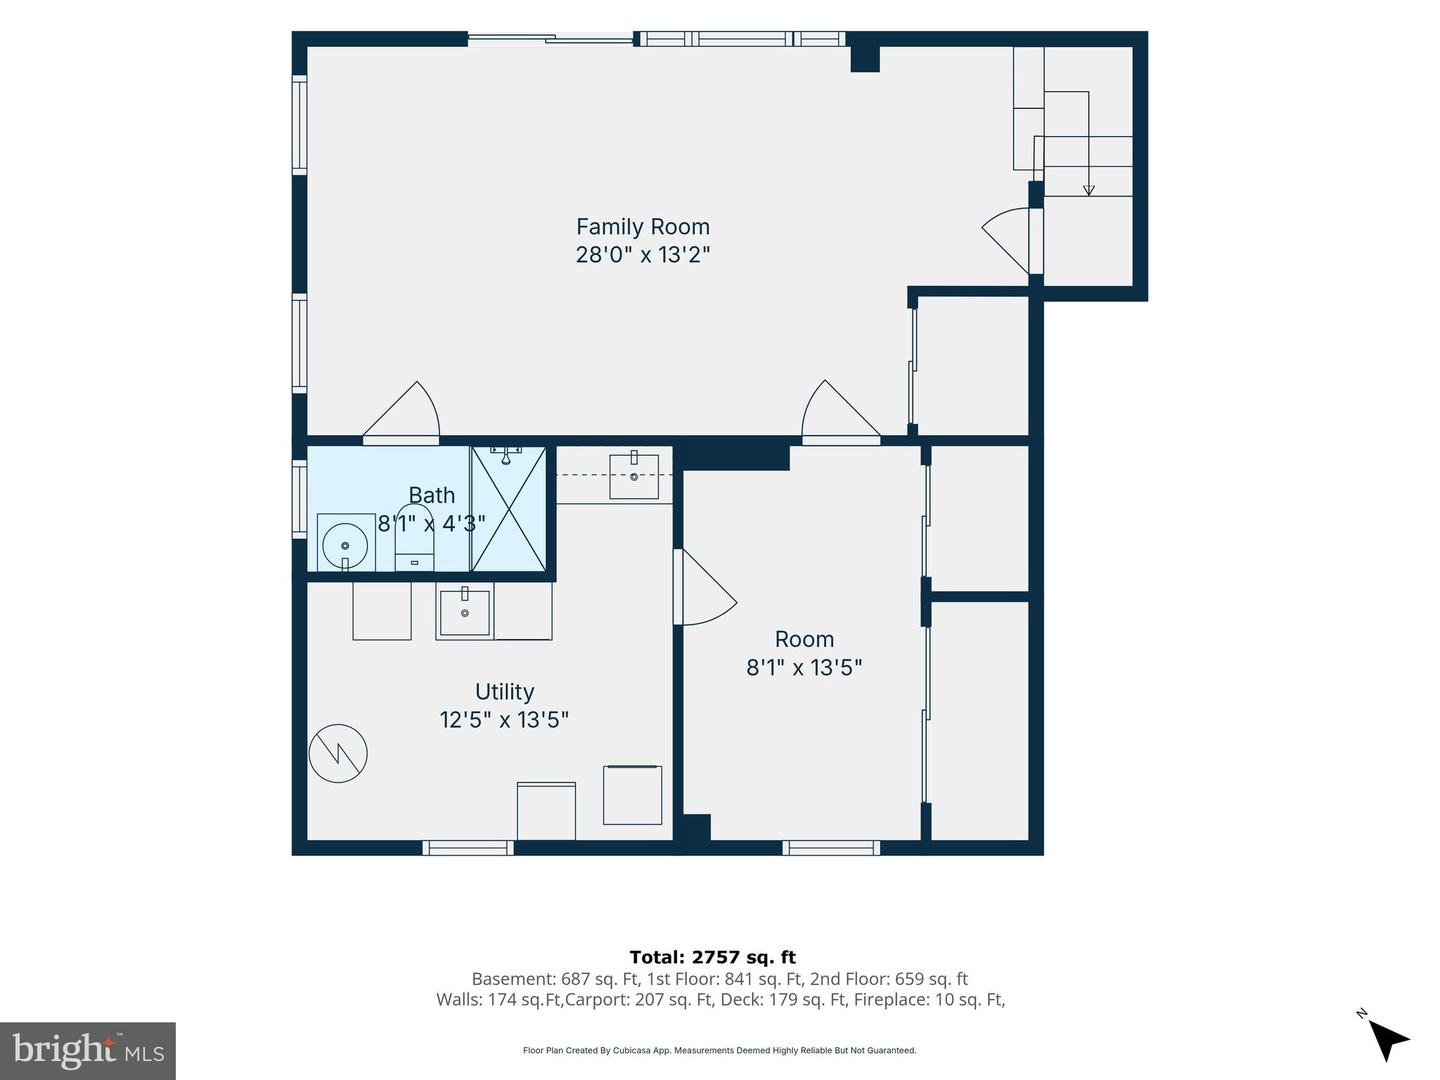
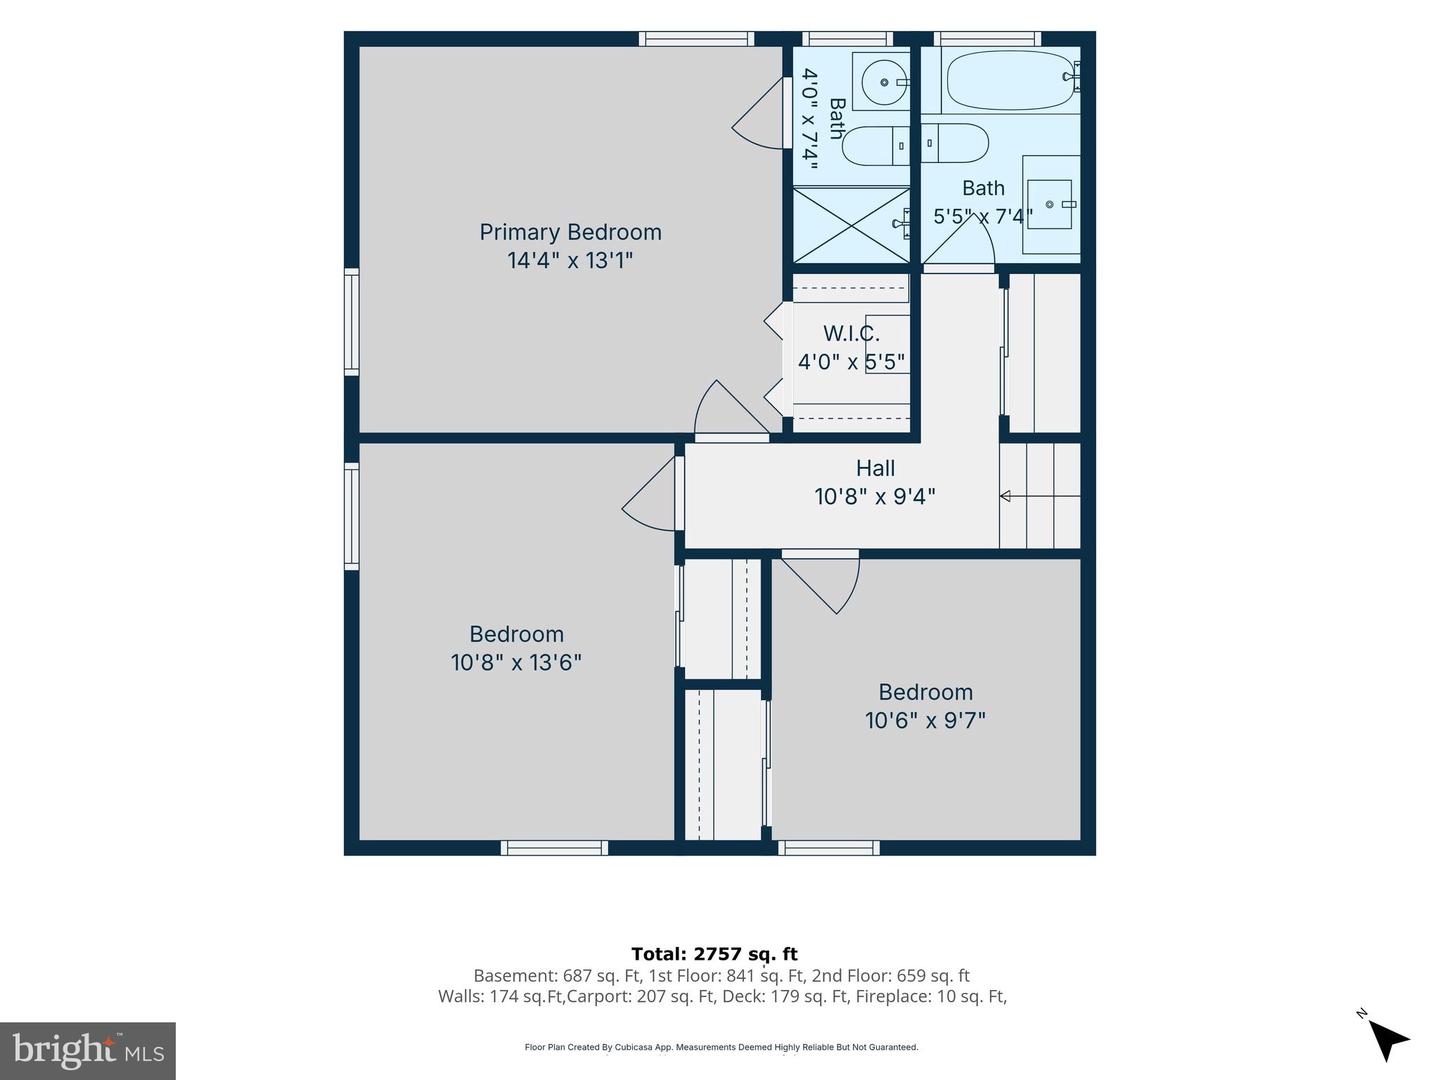
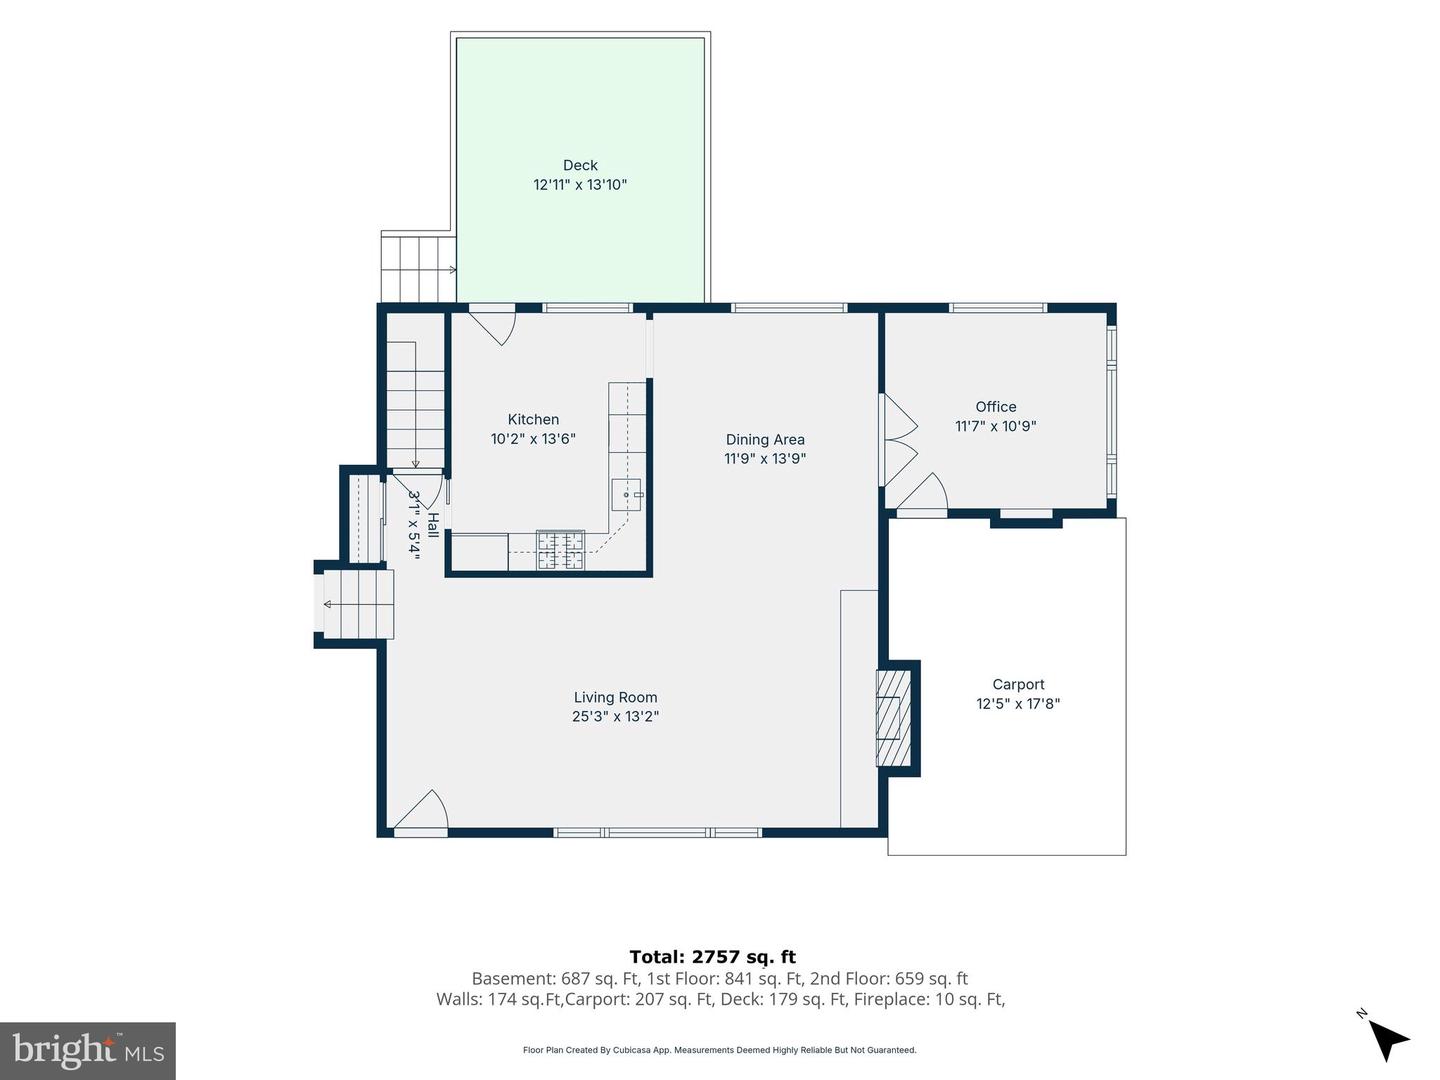
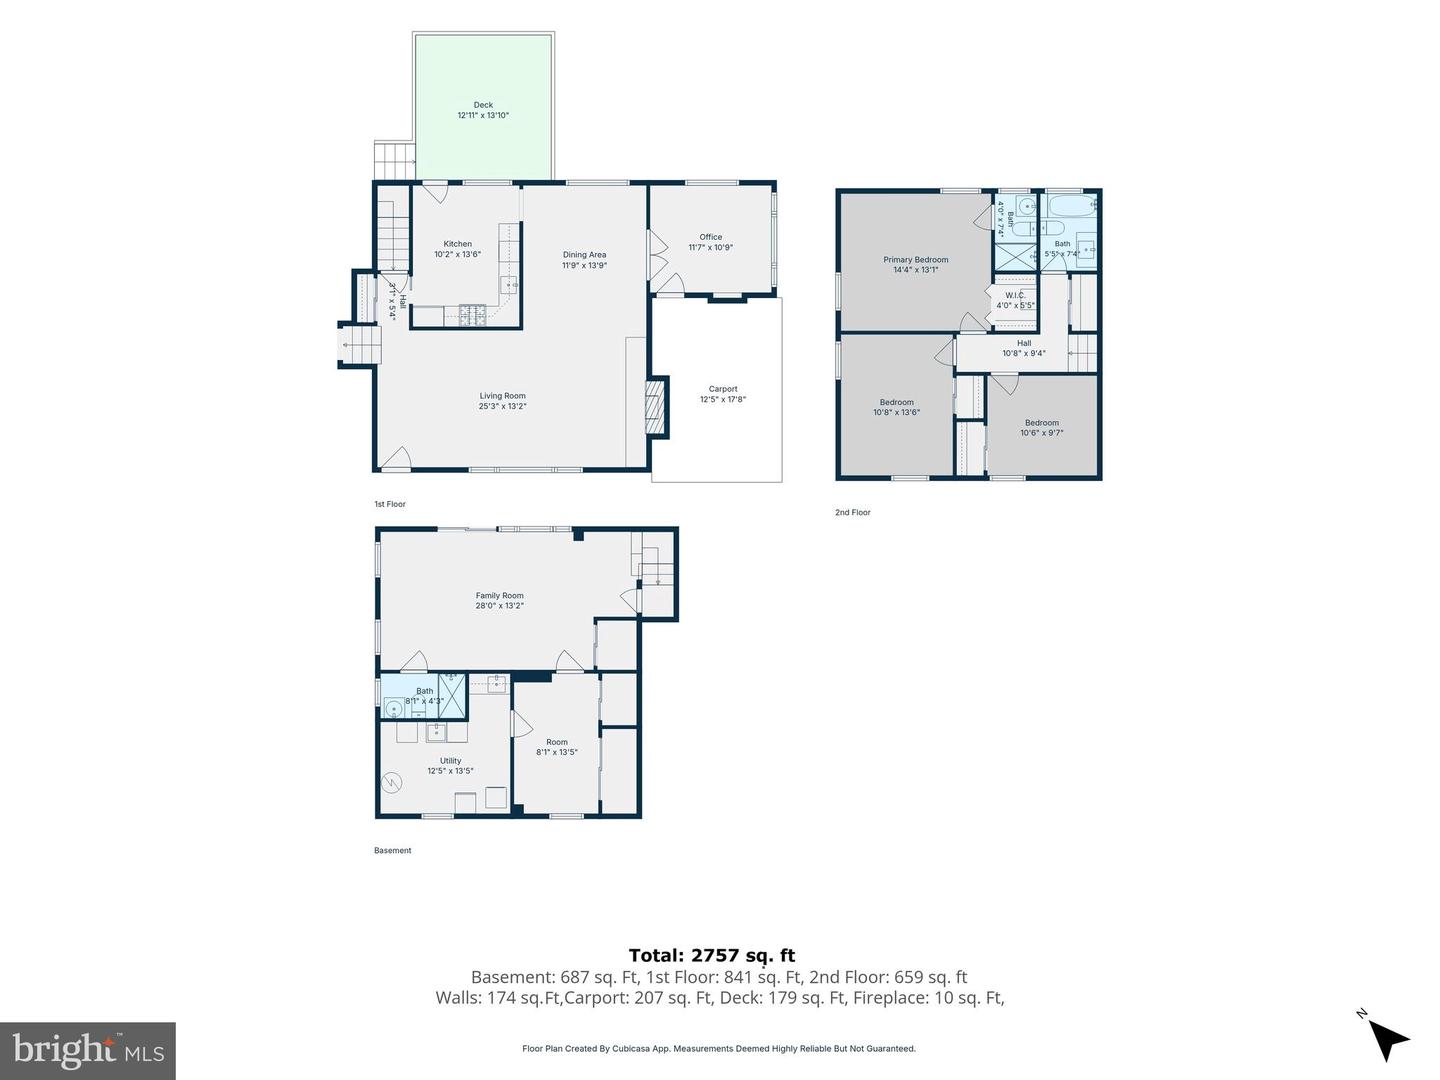
Must See! Updated home tucked away on a peaceful Bethesda cul-de-sac in the sought-after Kenwood Park community, 5701 Radnor Ct is a serene retreat where timeless character meets modern comfort. Set on a beautifully sized 0.31-acre lot, this freshly painted 4-bedroom, 3-bath home offers 2,371 sq ft. The main living area is bright, open, and inviting, centered around a striking wood-burning stone fireplace, recessed lighting and gleaming hardwood floors. The kitchen blends function and charm with updated cabinetry, granite countertops, stainless steel appliances, layered lighting, and a window overlooking the greenery outside. The versatile floor plan supports modern living with inviting spaces for guests, work, recreation, or multigenerational needs, including a cozy lower-level family room with direct access to the backyard, a flexible lower-level bonus room, a peaceful office or reading room wrapped in windows with direct access to the front exterior, and bedrooms filled with calm natural light and organized closets. The bathrooms offer thoughtful updates. At the rear, the home opens to an elevated deck overlooking a tree-lined backyard. Surrounded by mature trees, the expansive lot creates a private retreat for outdoor dining, morning coffee, or relaxed evening gatherings. Rear door entrance left of deck has additional storage and potential space to finish. The home also includes a whole-house generator with an automatic transfer switch. New roof 2026. Warm, peaceful, and full of character, 5701 Radnor Ct offers the combination of comfort, privacy, and modern livability in one of Bethesda's most desirable residential settings. All of this is less than 1.5 miles from Downtown Bethesda, with Walt Whitman High School and Pyle Middle School within walking distance.
Details
| MLS # | MDMC2251580 |
|---|---|
| Listing Type | For Sale |
| Style | House |
| Sub-Type | Resale |
| Status | Active-bright |
| Year | 1956 |
| Days On Site | 47 |
| Listing Provided By | Taylor Properties | Jennifer L Drennan |
Features
| Bed(s) | 4 |
|---|---|
| Bath(s) | 3 Total |
| SQ Feet | 2,371 |
| Basement | Y |
| Story(s) | 3 |
| Zoning | R90 |
| Acreage | 0.31 |
Interior
| Cooling | Other |
|---|---|
| Heating Yes / No | Yes |
| Heating | Forced Air |
| Interior Features | Attic, Bathroom - Tub Shower, Bathroom - Walk-In Shower, Breakfast Area, Built-Ins, Dining Area, Formal/Separate Dining Room, Kitchen - Eat-In, Kitchen - Table Space, Recessed Lighting, Upgraded Countertops, Walk-in Closet(s), Wood Floors |
| Window Features | Bay/Bow, Double Pane Windows |
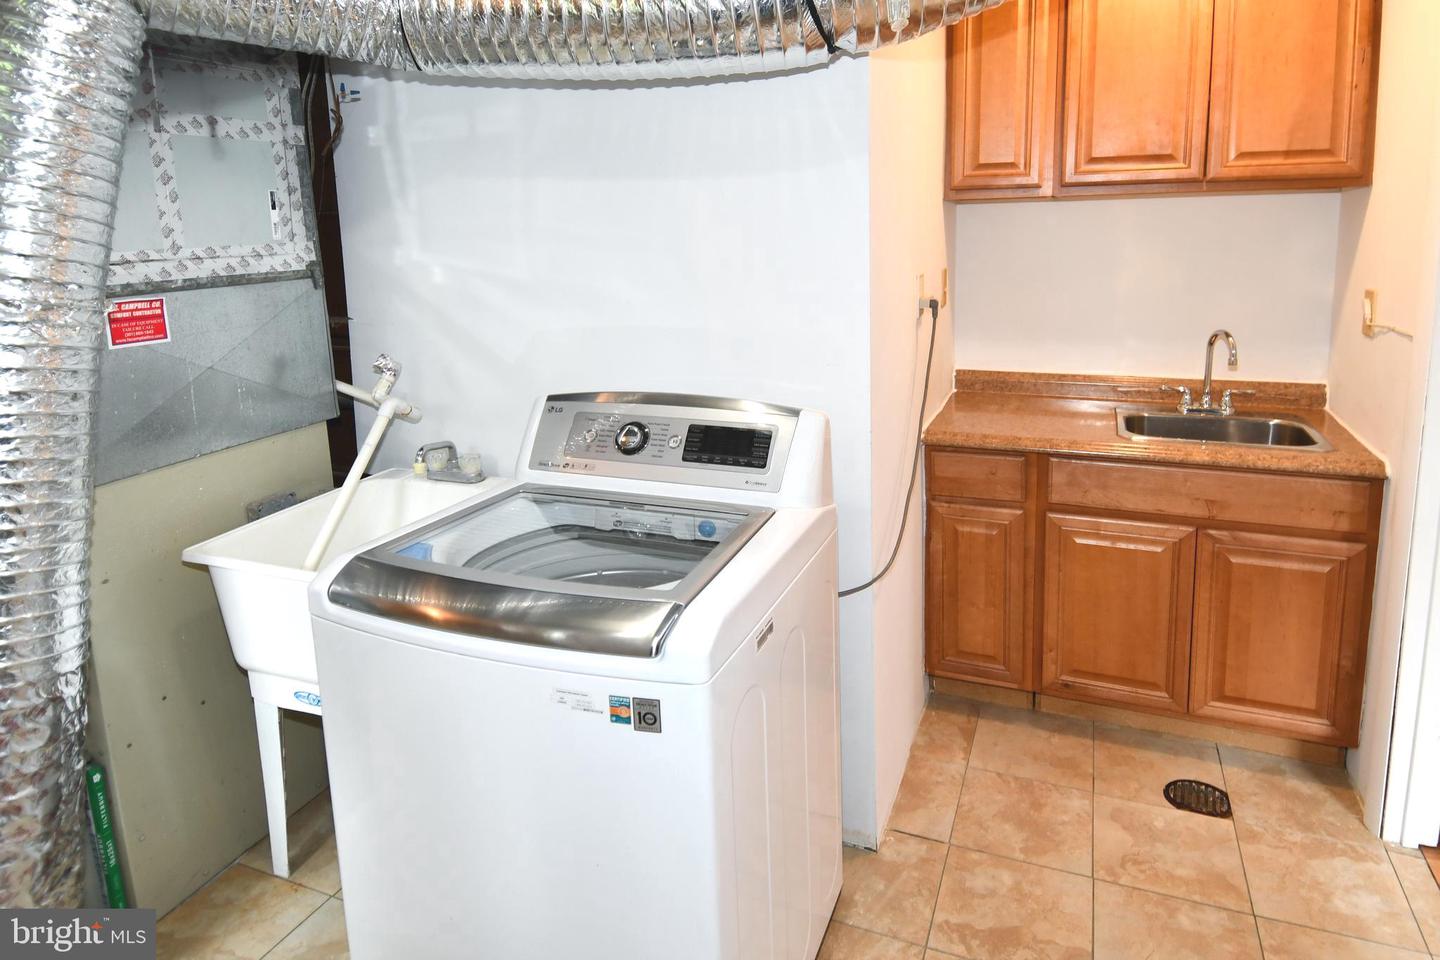
| Appliances | Dishwasher, Disposal, Dryer, Exhaust Fan, Extra Refrigerator/Freezer, Icemaker, Microwave, Oven/Range - Gas, Refrigerator, Stainless Steel Appliances, Washer, Water Heater |
Exterior
| Exterior Features | Street Lights |
|---|---|
| Roof | Architectural Shingle |
| Construction Materials | Brick, Aluminum Siding |
| Foundation Details | Slab, Crawl Space |
| Lot Features | Cul-de-sac, Front Yard, Rear Yard, Trees/Wooded |
Parking
| Garage Yes / No | No |
|---|---|
| Parking Features | Concrete Driveway |
Taxes
| Tax Annual Amount | 14127 |
|---|
Area Information
| State | MD |
|---|---|
| County | MONTGOMERY MD |
| City | BETHESDA |
| Zip Code | 20817 |
| Area | MONTGOMERY MD |
| Community Name | KENWOOD PARK |
| School District | MONTGOMERY COUNTY PUBLIC SCHOOLS |
| Elementary School | BRADLEY HILLS |
| High School | WALT WHITMAN |
| Listing VS Median (in KENWOOD PARK) | |
Price: $1,249,000 low | high Med: $3,496,250 sqft: 2,371 low | high Med: 6,306 $ / sqft: $527 low | high Med: $586 On site: 47 low | high Med: 100 | |
Market Activity 20817
Request a showing
Request a showing
Contact
Learn More About This Property
| State | MD |
|---|---|
| County | MONTGOMERY MD |
| City | BETHESDA |
| Zip Code | 20817 |
| Area | MONTGOMERY MD |
| Community Name | KENWOOD PARK |
| School District | MONTGOMERY COUNTY PUBLIC SCHOOLS |
| Elementary School | BRADLEY HILLS |
| High School | WALT WHITMAN |
| Listing VS Median (in KENWOOD PARK) | |
Price: $1,249,000 low | high Med: $3,496,250 sqft: 2,371 low | high Med: 6,306 $ / sqft: $527 low | high Med: $586 On site: 47 low | high Med: 100 | |