623 Crestview Rd,PHILADELPHIA, PA 19128
PHILADELPHIA, PA 19128

Description
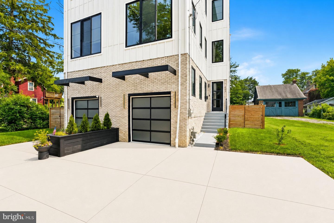
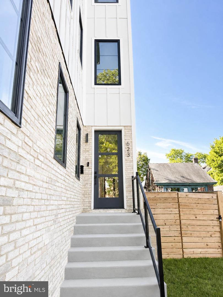
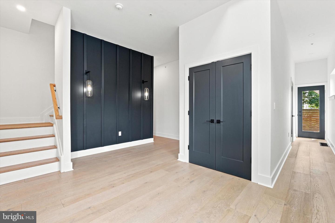
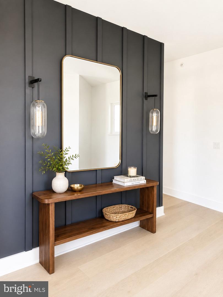
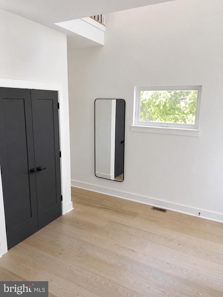
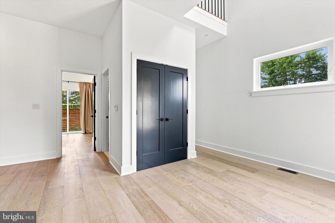
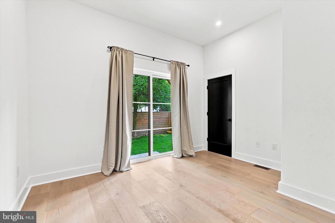
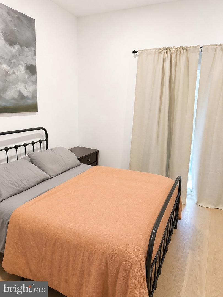
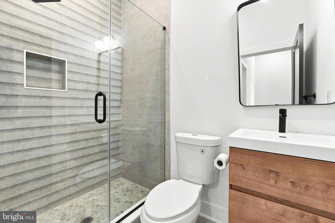
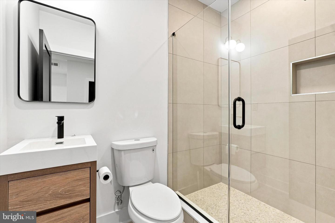
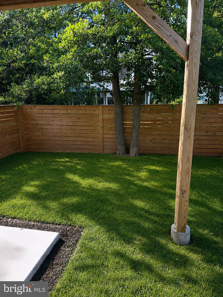
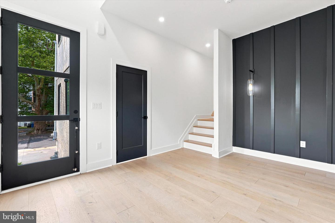
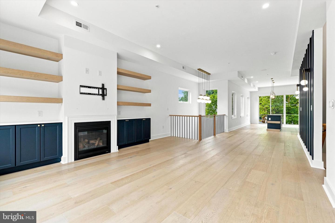
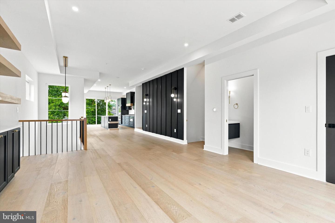
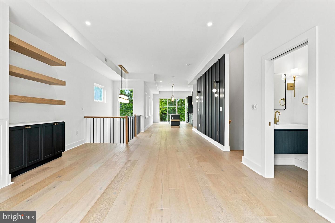
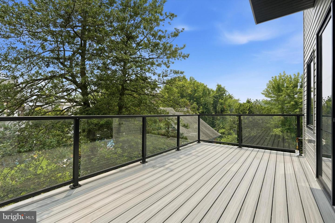
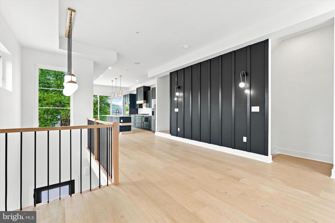
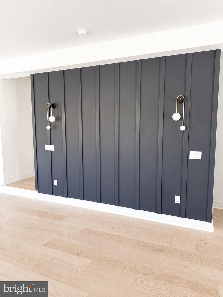
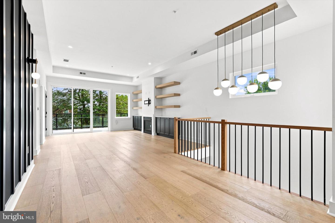
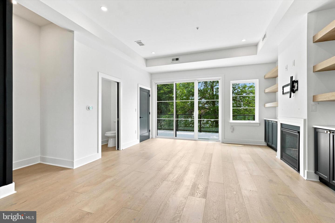
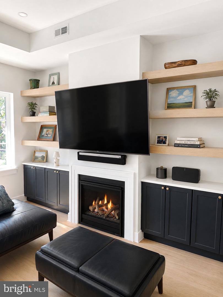
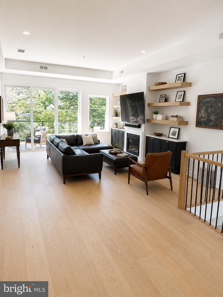
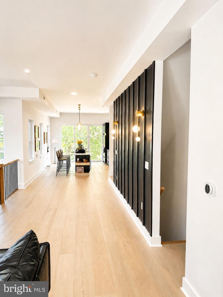
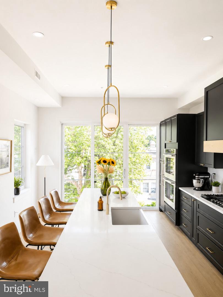
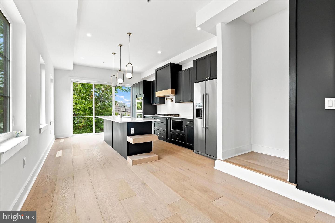
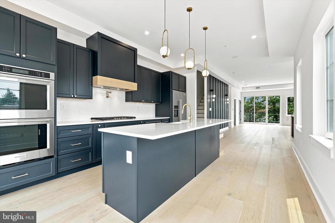
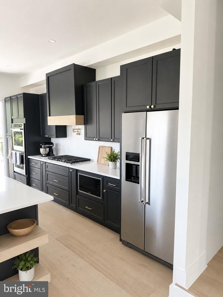
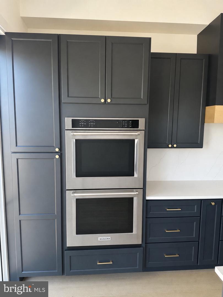
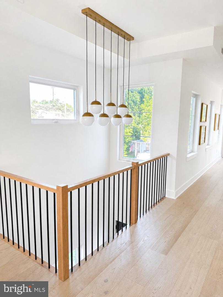
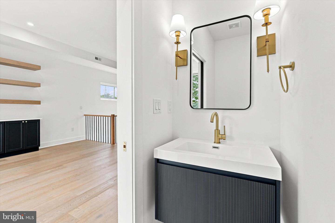
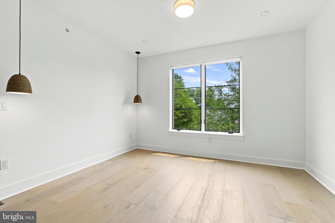
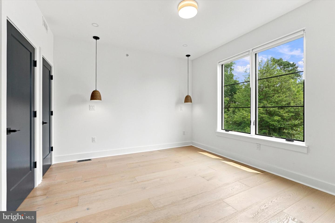
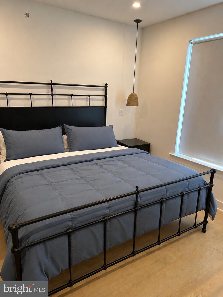
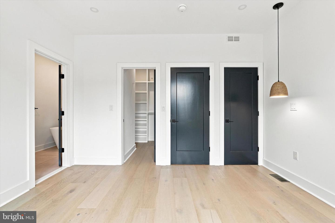
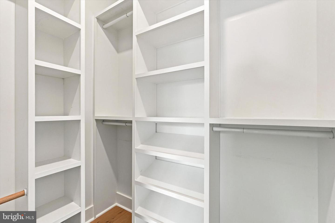
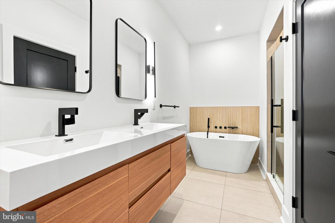
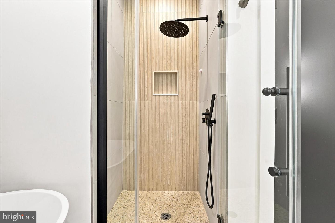
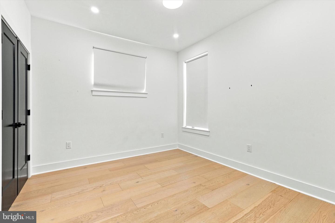
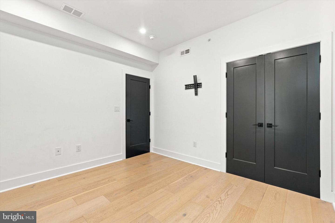
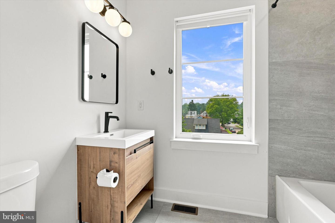
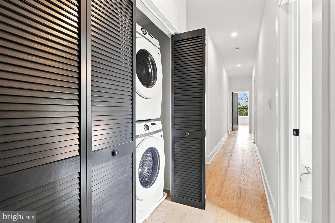
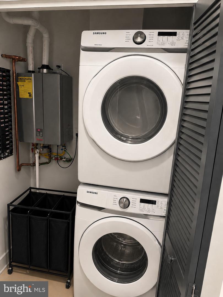
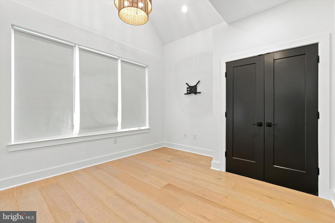
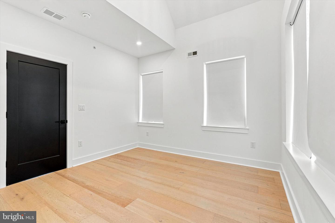
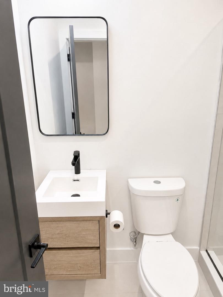
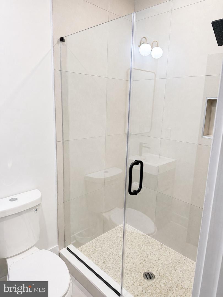
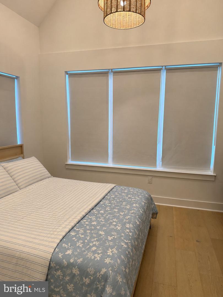
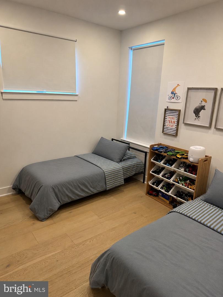
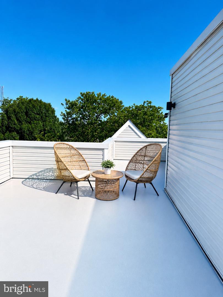
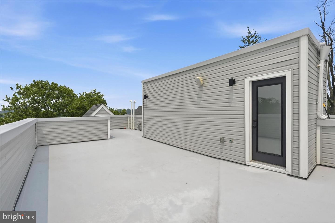
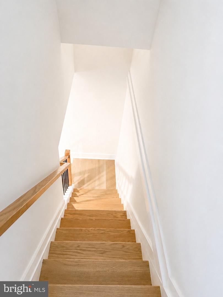
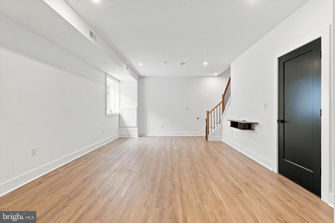
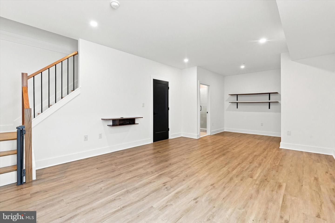
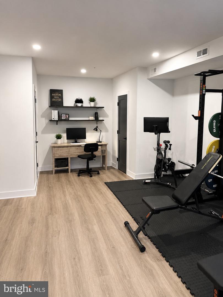
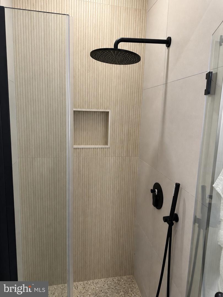
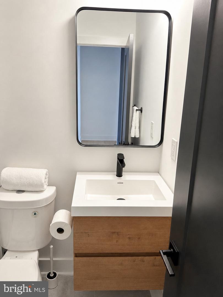
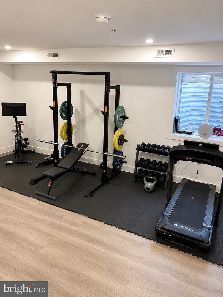
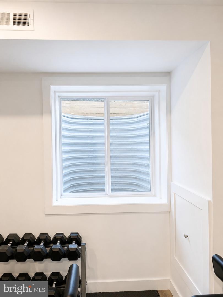
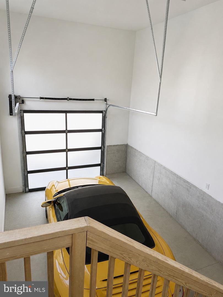
Introducing an exceptional new construction residence that redefines modern luxury in one of Philadelphia's most desirable neighborhoods. Perfectly situated in the heart of Roxborough, this meticulously designed home seamlessly blends timeless architectural elements with sophisticated contemporary finishes, creating an elegant living experience that is both functional and inviting.Offering approximately 2,800 square feet of thoughtfully designed living space across four expansive levels, this stunning residence features four spacious bedrooms, four full bathrooms, one beautifully appointed powder room, an attached one-car garage, a fully finished lower level, and an expansive rooftop terrace showcasing spectacular panoramic views of the Philadelphia skyline.The first level offers a large two-story foyer and an additional private bedroom and full bathroom, creating the perfect guest suite, executive home office, or flex space. From this level, enjoy direct access to the fully fenced backyard, providing a rare private outdoor retreat ideal for pets, gardening, or relaxing with family and friends.The main living level was thoughtfully designed with entertaining and everyday living in mind. An open-concept floor plan is filled with natural light and accented by wide-plank European White Oak hardwood flooring that extends throughout the home. The spacious living and dining areas flow effortlessly into the chef-inspired kitchen, where premium craftsmanship and elegant design come together. The kitchen is equipped with a six-burner gas cooktop, double wall ovens, a convenient pot filler, premium cabinetry, abundant workspace, and a full appliance package including the refrigerator, creating a space equally suited for intimate family meals or large-scale entertaining. The bedroom level has been thoughtfully designed for comfort and convenience, featuring a centrally located laundry room. The luxurious primary suite serves as a private sanctuary, complete with a spacious walk-in closet and an elegant spa-inspired ensuite bath featuring a freestanding soaking tub, oversized walk-in shower, designer fixtures, and refined finishes. Two additional generously sized bedrooms and another beautifully finished full bathroom complete this floor.The finished lower level offers exceptional flexibility and can easily serve as a media room, fitness center, recreation space, guest suite with a full bath, or private home officeFrom here, step onto the expansive rooftop deck where breathtaking skyline views provide an unforgettable backdrop for outdoor dining, entertaining, or simply enjoying spectacular sunsets over the cityOne of this home's most distinctive features is its exceptional outdoor living space. Rare for city living, the property offers both a side yard and a private backyard, creating a unique suburban feel while maintaining all the conveniences of an urban location.Additional highlights include an attached one-car garage (with 2 additional off-street spots, four levels of finished living space, premium designer finishes throughout, generous storage, energy-efficient new construction, and almost 9 years left on a full 10-year tax abatement, providing significant long-term value for the new owner.Perfectly positioned near some of Northwest Philadelphia's most sought-after destinations, you'll enjoy easy access to the charming boutiques, restaurants, and cafés of Chestnut Hill, the shopping and conveniences of Andorra Shopping Center, and the vibrant dining and entertainment scene along Main Street in Manayunk. Outdoor enthusiasts will appreciate the nearby Wissahickon Valley Park and Schuylkill River Trail, offering miles of scenic hiking, biking, and walking trails. Commuters will benefit from convenient access to SEPTA Regional Rail, Center City Philadelphia, and major highways, making travel throughout the region effortless.This extraordinary residence offers the rare opportunity to enjoy the quality and efficiency.
Details
| MLS # | PAPH2643708 |
|---|---|
| Listing Type | For Sale |
| Style | Condominium |
| Sub-Type | Resale |
| Status | Active-bright |
| Year | 2025 |
| Days On Site | 31 |
| Listing Provided By | BHHS Fox & Roach-Center City Walnut | Brian L Stetler |
Features
| Bed(s) | 4 |
|---|---|
| Bath(s) | 5 Total |
| SQ Feet | 2,800 |
| Garage | 1 |
| Basement | Y |
| Story(s) | 3 |
| Zoning | RSA3 |
| Acreage | 0.05 |
Interior
| Cooling | Central A/C |
|---|---|
| Heating Yes / No | Yes |
| Heating | 90% Forced Air |
Exterior
| Construction Materials | Masonry |
|---|---|
| Foundation Details | Concrete Perimeter |
Parking
| Garage Yes / No | Yes |
|---|
Taxes
| Tax Annual Amount | 349 |
|---|
Area Information
| State | PA |
|---|---|
| County | PHILADELPHIA PA |
| City | PHILADELPHIA |
| Zip Code | 19128 |
| Area | 19128 (19128) |
| Community Name | ROXBOROUGH |
| School District | PHILADELPHIA CITY |
| Listing VS Median (in ROXBOROUGH) | |
Price: $809,000 low | high Med: $2,999 sqft: 2,800 low | high Med: 2,088 $ / sqft: $289 low | high Med: $1 On site: 31 low | high Med: 67 | |
Market Activity 19128
Request a showing
Request a showing
Contact
Learn More About This Property
| State | PA |
|---|---|
| County | PHILADELPHIA PA |
| City | PHILADELPHIA |
| Zip Code | 19128 |
| Area | 19128 (19128) |
| Community Name | ROXBOROUGH |
| School District | PHILADELPHIA CITY |
| Listing VS Median (in ROXBOROUGH) | |
Price: $809,000 low | high Med: $2,999 sqft: 2,800 low | high Med: 2,088 $ / sqft: $289 low | high Med: $1 On site: 31 low | high Med: 67 | |