New Listing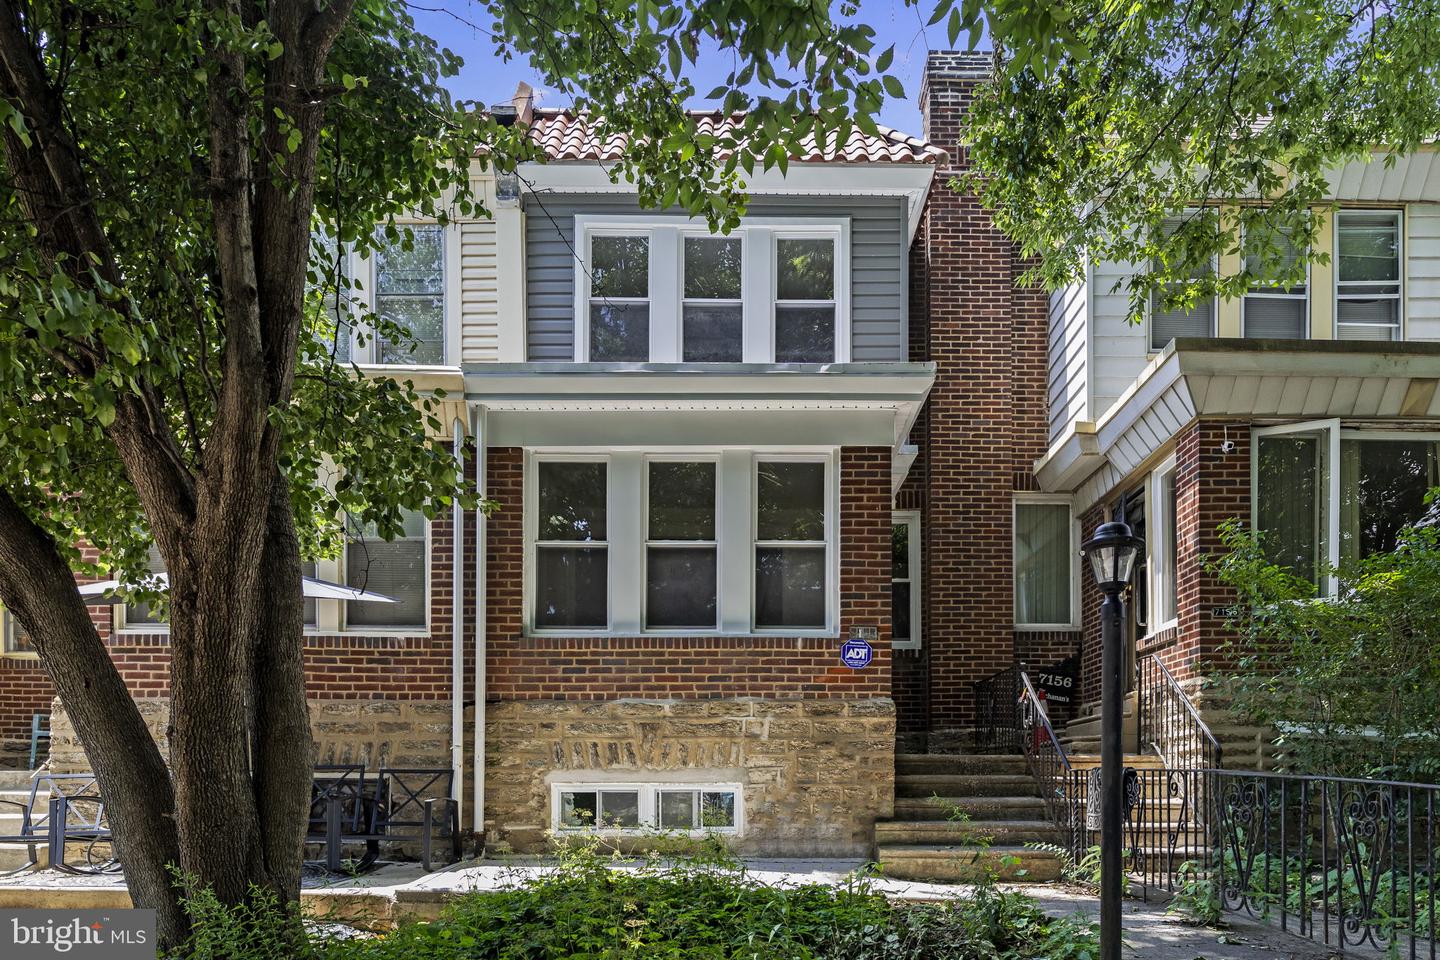
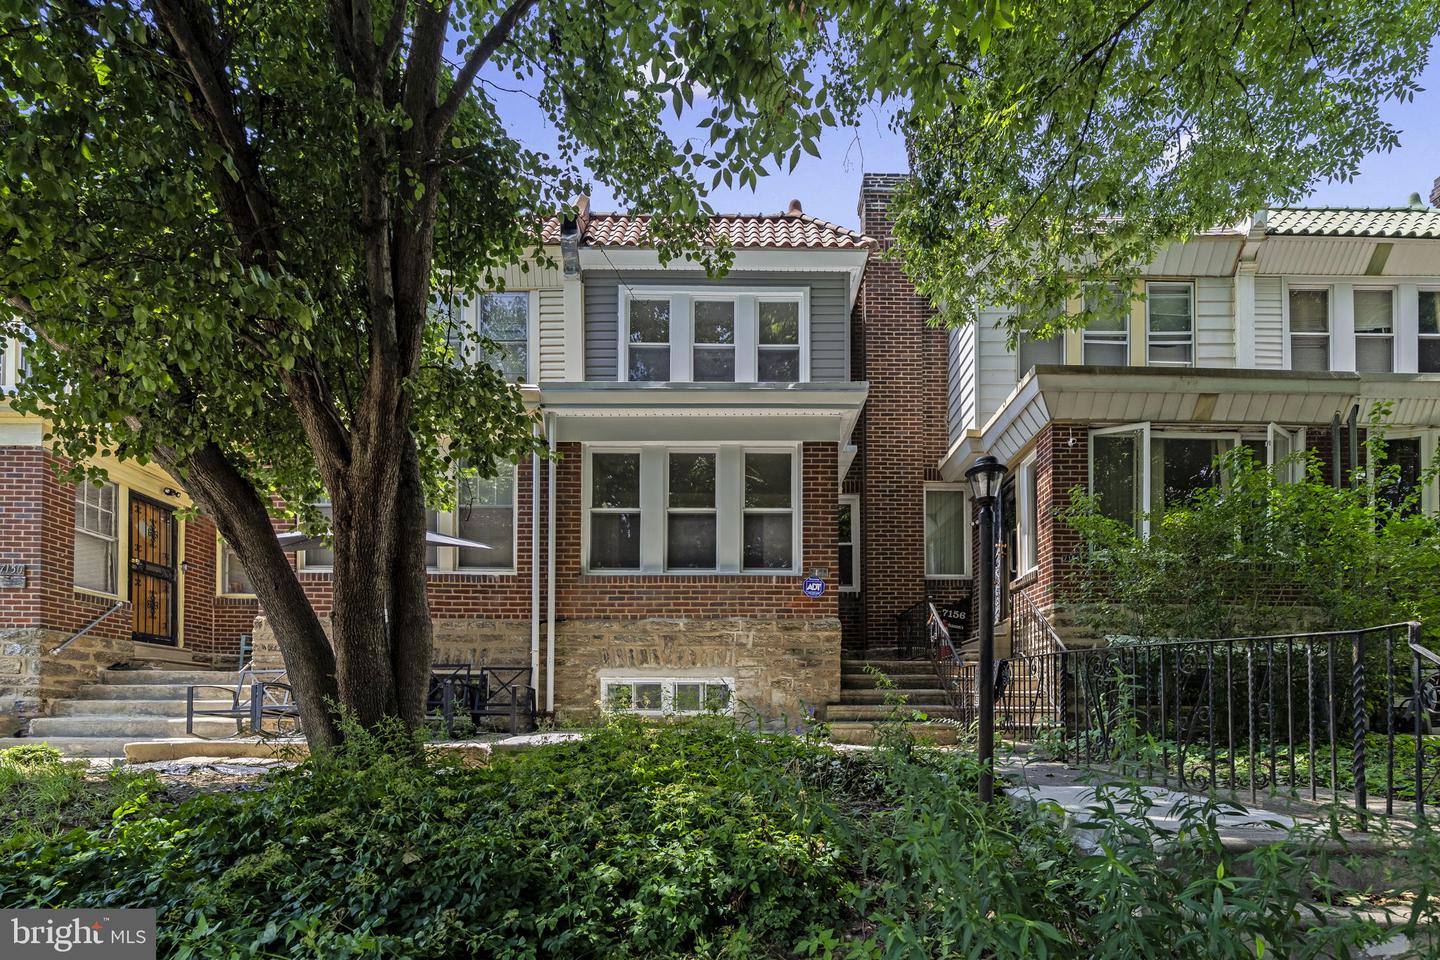
7154 N Uber St,PHILADELPHIA, PA 19138
PHILADELPHIA, PA 19138

Description
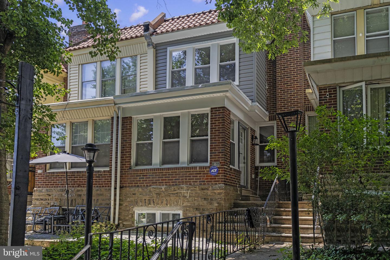
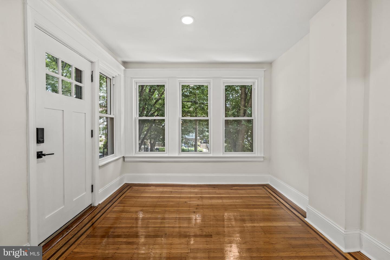
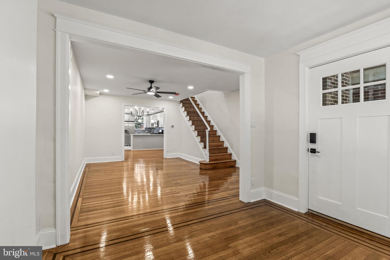
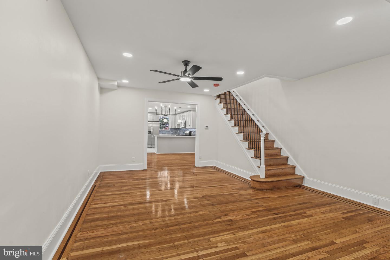
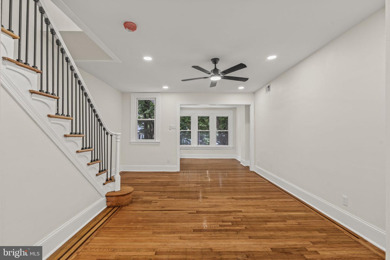
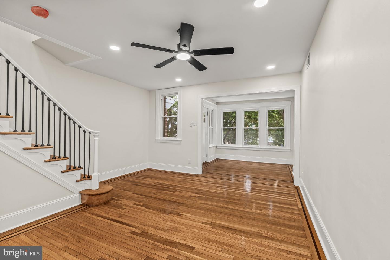
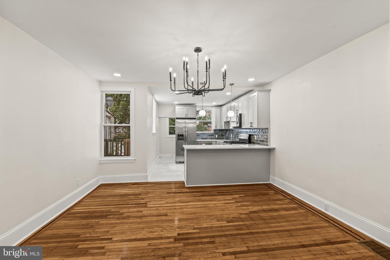
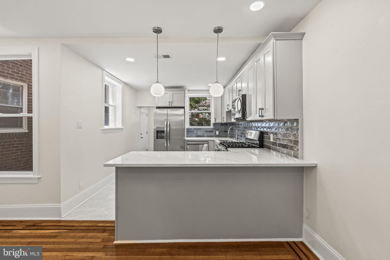
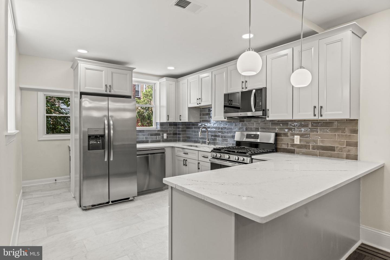
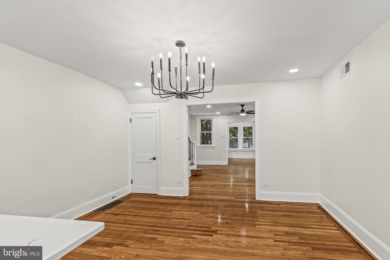
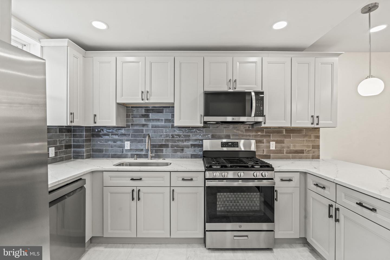
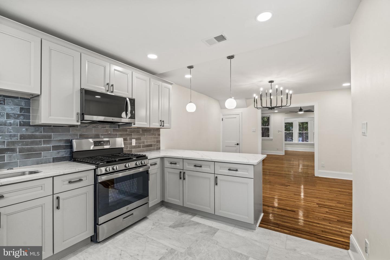
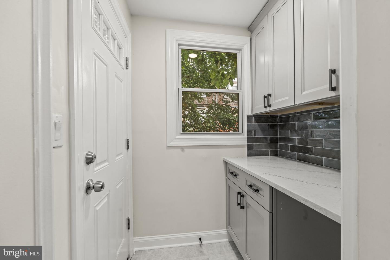
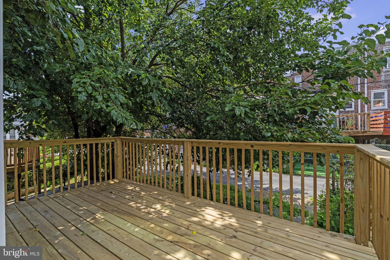
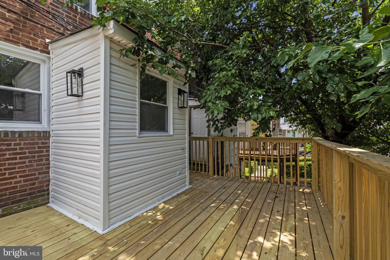
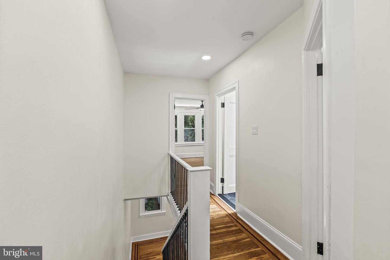
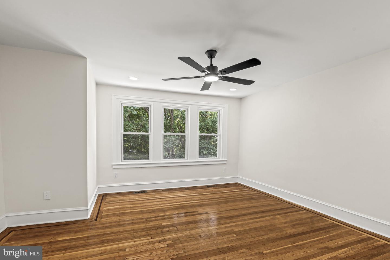
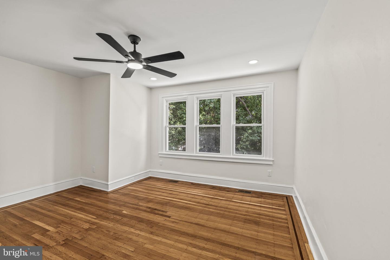
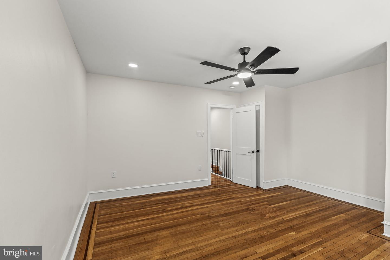
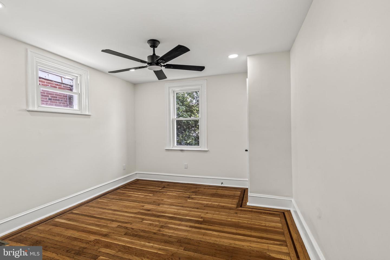
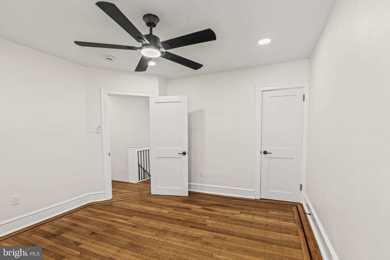
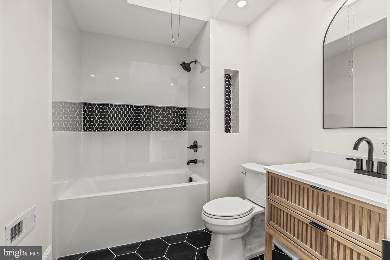
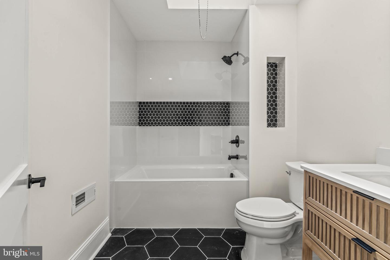
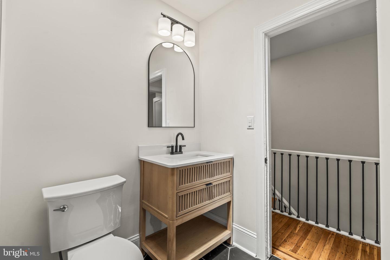
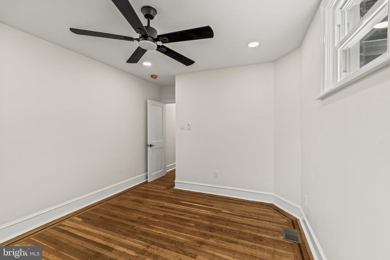
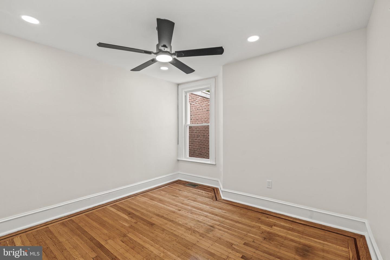
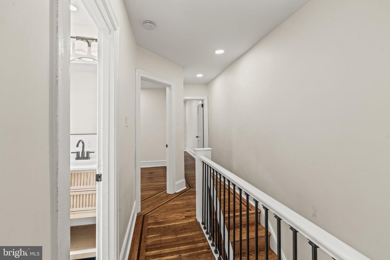
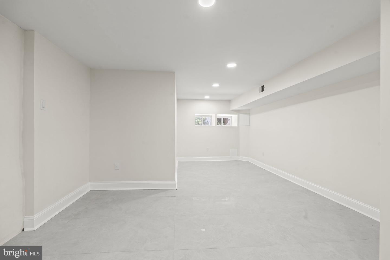
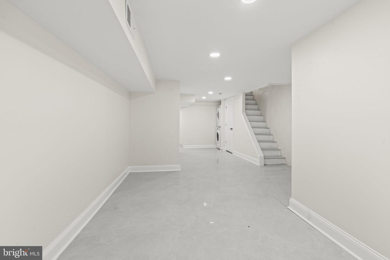
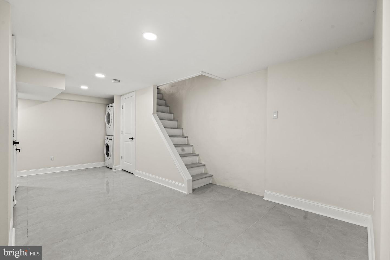
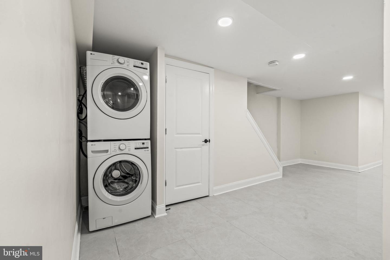
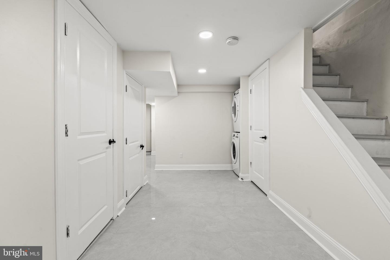
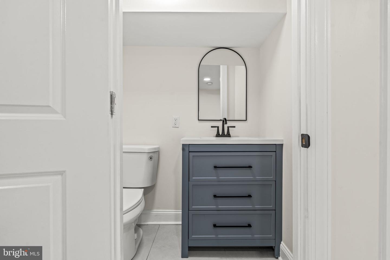
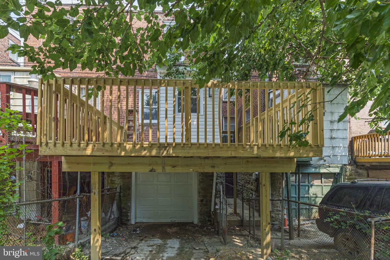
Welcome to this fully renovated 3 bedroom, 1.5 bath home, ideally situated on a quiet, tree-lined residential street. Thoughtfully updated throughout, this inviting property combines modern style, comfortable living spaces, and desirable outdoor with 2 car parking (one car garage & one car driveway). The main level features a spacious open-concept living and dining area with beautiful hardwood floors (throughout the home) and abundant natural light, creating a warm and welcoming setting for both everyday living and entertaining. The updated kitchen is appointed with quartz countertops (perfect for hightop seating), stainless steel appliances with direct access to a large deckideal for outdoor dining, relaxing, and entertaining. The upper level offers three comfortable bedrooms, each equipped with ceiling fans, along with a beautifully renovated full bathroom featuring sleek modern finishes and a shower/tub combo. A skylight provides the perfect amount of natural light, enhancing a bright feel of the space. Equipped with a fully finished basement, enjoy additional recreational space or storage space, complemented by a convenient half bathroom. Additional highlights include one garage parking space and one driveway parking space. Combining tasteful renovations, a functional layout, excellent natural light, private outdoor space, finished lower-level living area, and convenient rear parking, this home offers a wonderful opportunity for turnkey living in a peaceful residential setting.
Details
| MLS # | PAPH2660920 |
|---|---|
| Listing Type | For Sale |
| Style | Condominium |
| Sub-Type | Resale |
| Status | Active-bright |
| Year | 1925 |
| Days On Site | 5 |
| Listing Provided By | Compass Pennsylvania, LLC | Deannah Shaheen |
Features
| Bed(s) | 3 |
|---|---|
| Bath(s) | 2 Total |
| SQ Feet | 1,194 |
| Garage | 1 |
| Basement | Y |
| Story(s) | 2 |
| Zoning | RSA5 |
| Acreage | 0.04 |
Interior
| Cooling | Central A/C |
|---|---|
| Heating Yes / No | Yes |
| Heating | Central |
| Interior Features | Bathroom - Stall Shower, Bathroom - Tub Shower, Combination Dining/Living, Floor Plan - Open, Recessed Lighting, Ceiling Fan(s) |
| Appliances | Stainless Steel Appliances, Dryer, Dishwasher, Microwave, Oven/Range - Gas, Washer |
Exterior
| Construction Materials | Masonry |
|---|---|
| Foundation Details | Brick/Mortar |
Parking
| Garage Yes / No | Yes |
|---|---|
| Parking Features | Secure Parking |
Taxes
| Tax Annual Amount | 2669 |
|---|
Area Information
| State | PA |
|---|---|
| County | PHILADELPHIA PA |
| City | PHILADELPHIA |
| Zip Code | 19138 |
| Area | 19138 (19138) |
| Community Name | WEST OAK LANE |
| School District | PHILADELPHIA CITY |
| Listing VS Median (in WEST OAK LANE) | |
Price: $290,000 low | high Med: $200,000 sqft: 1,194 low | high Med: 1,212 $ / sqft: $243 low | high Med: $165 On site: 5 low | high Med: 5 | |
Market Activity 19138
Request a showing
Request a showing
Contact
Learn More About This Property
| State | PA |
|---|---|
| County | PHILADELPHIA PA |
| City | PHILADELPHIA |
| Zip Code | 19138 |
| Area | 19138 (19138) |
| Community Name | WEST OAK LANE |
| School District | PHILADELPHIA CITY |
| Listing VS Median (in WEST OAK LANE) | |
Price: $290,000 low | high Med: $200,000 sqft: 1,194 low | high Med: 1,212 $ / sqft: $243 low | high Med: $165 On site: 5 low | high Med: 5 | |