

Description
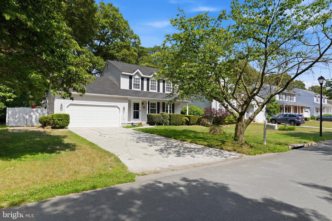
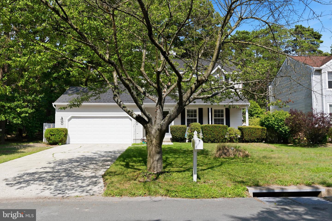
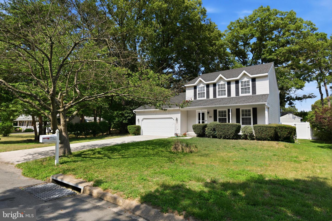
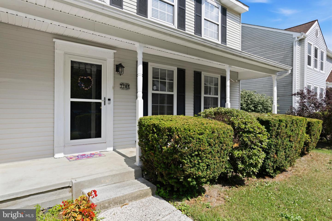
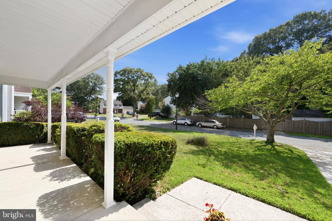
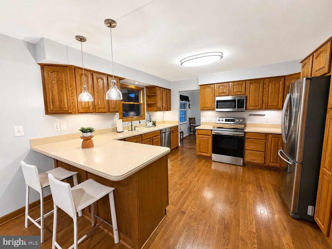
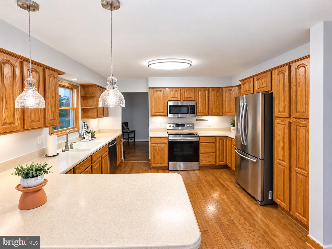
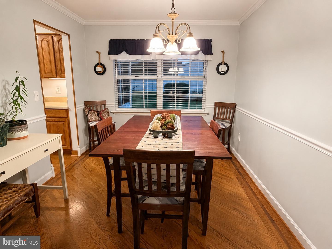
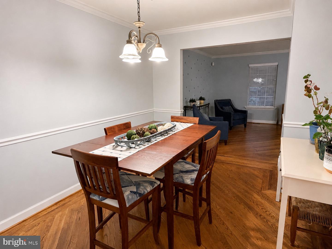
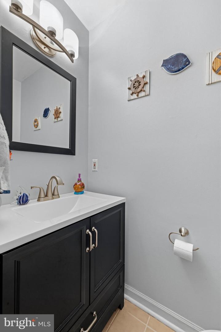
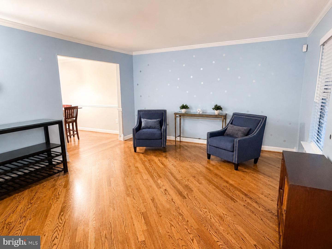
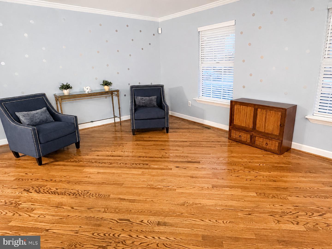
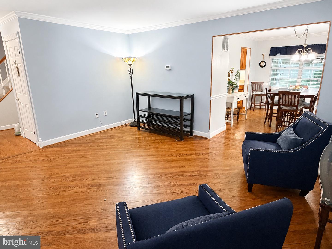
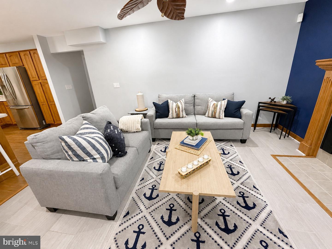
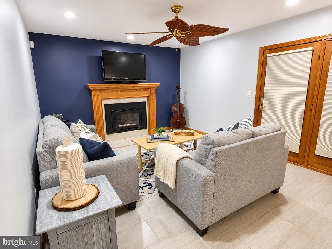
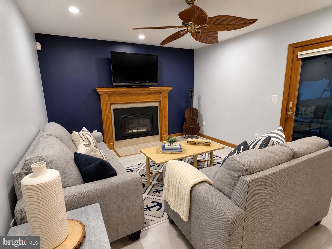
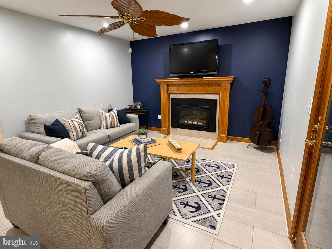
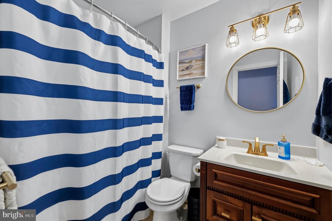
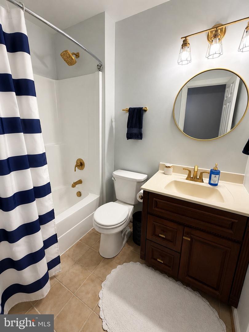
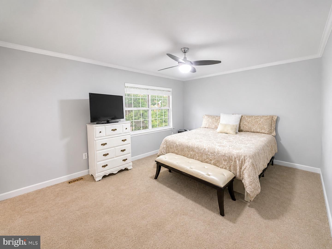
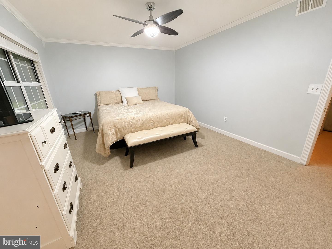
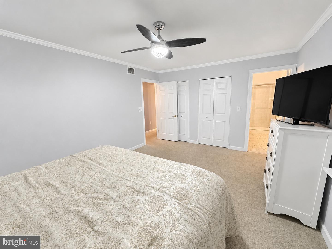
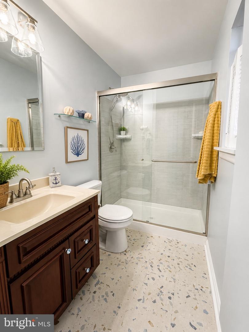
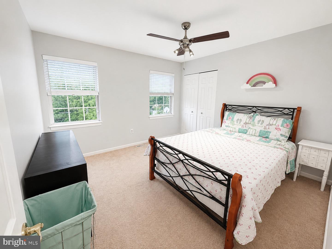
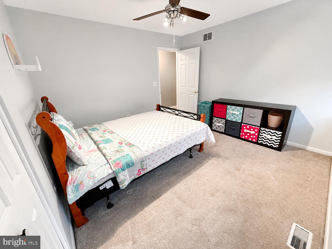
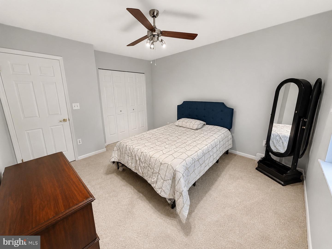
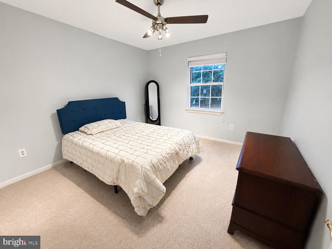
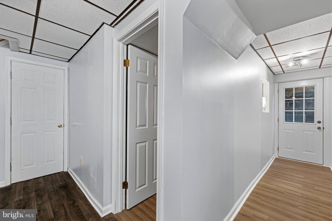
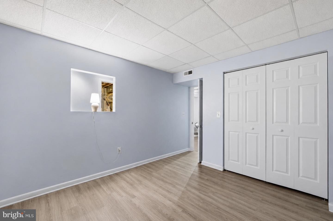
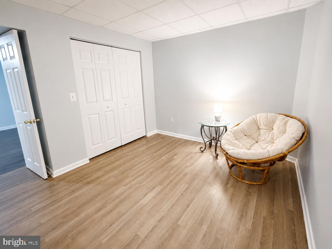
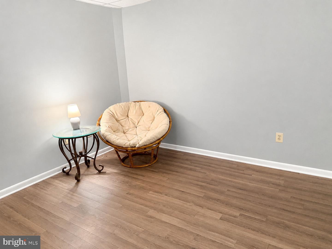
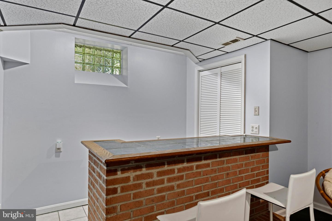
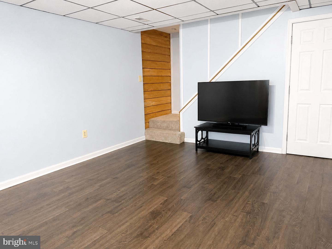
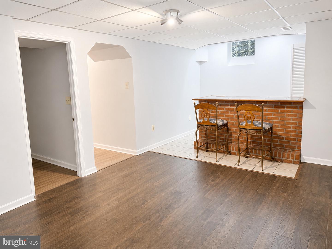
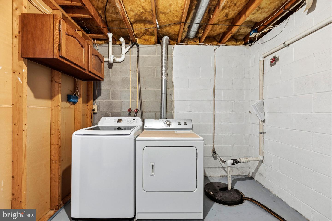
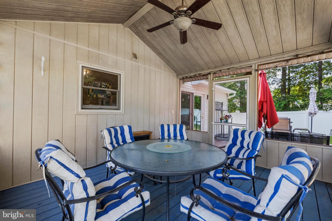
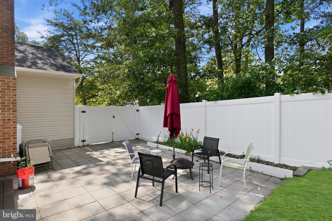
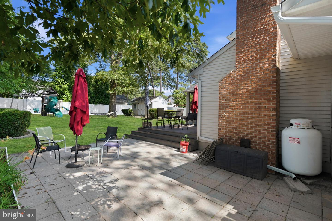
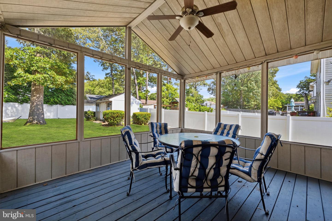
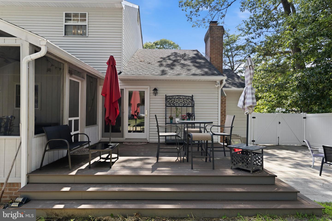
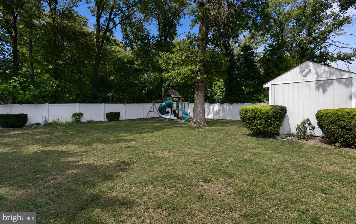
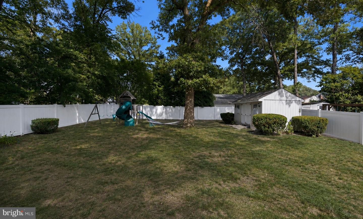
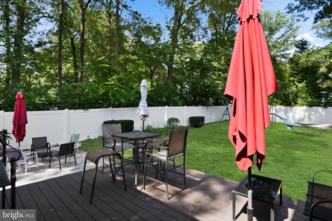
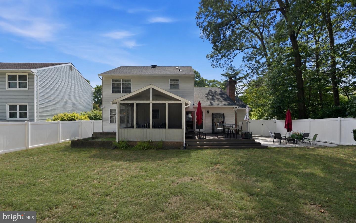
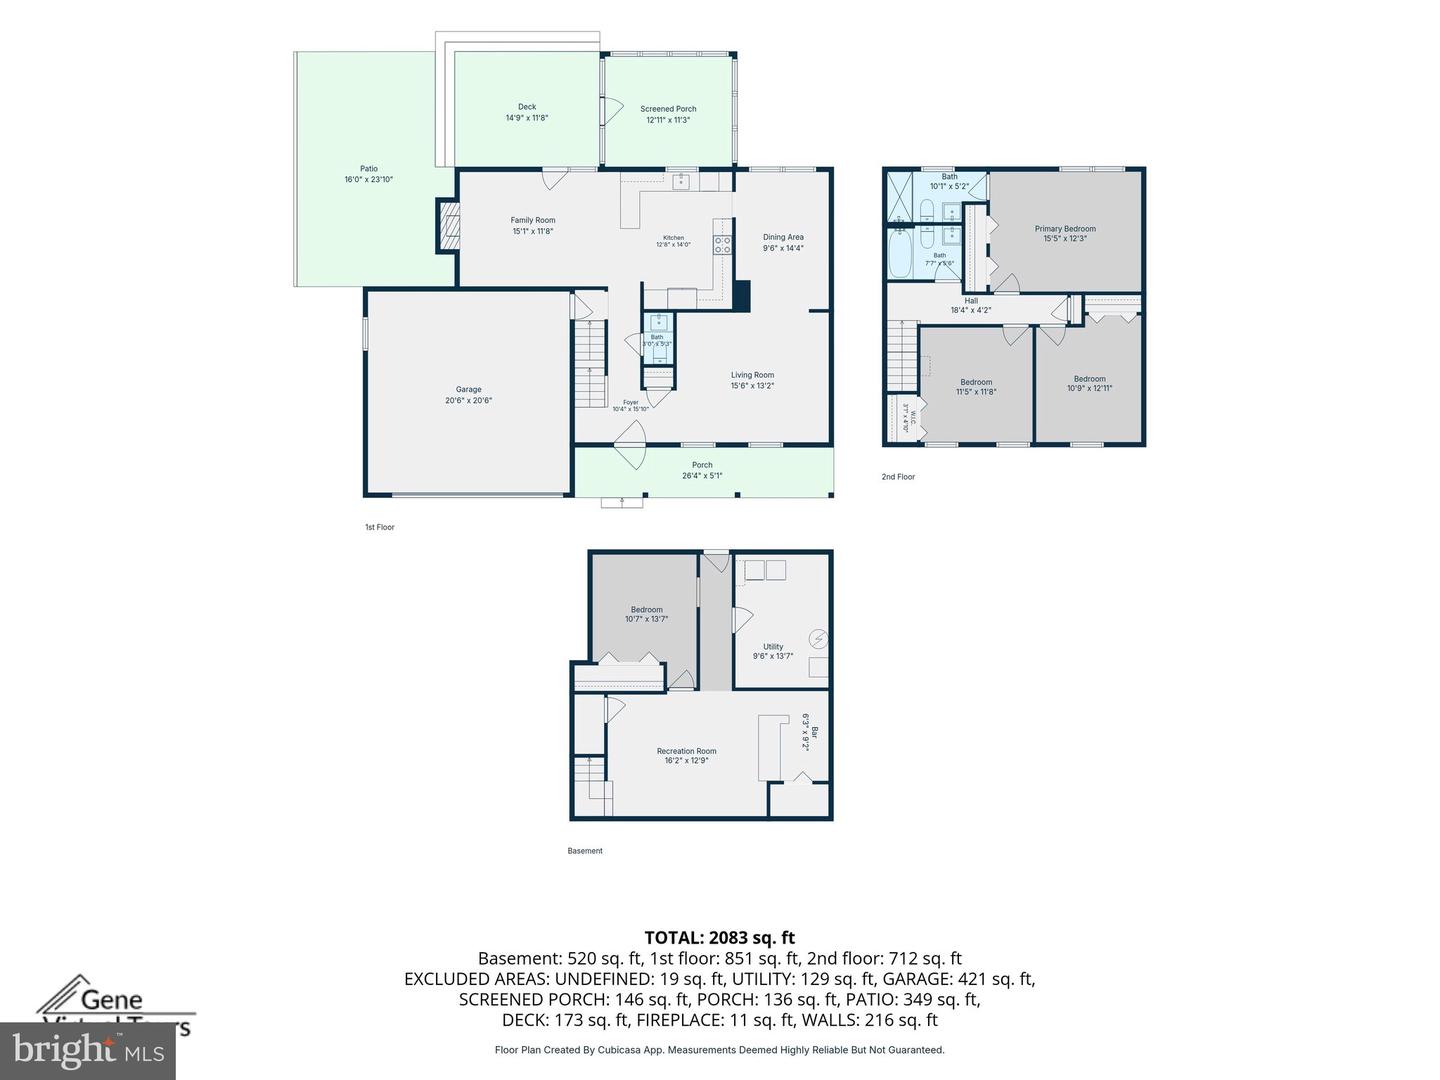
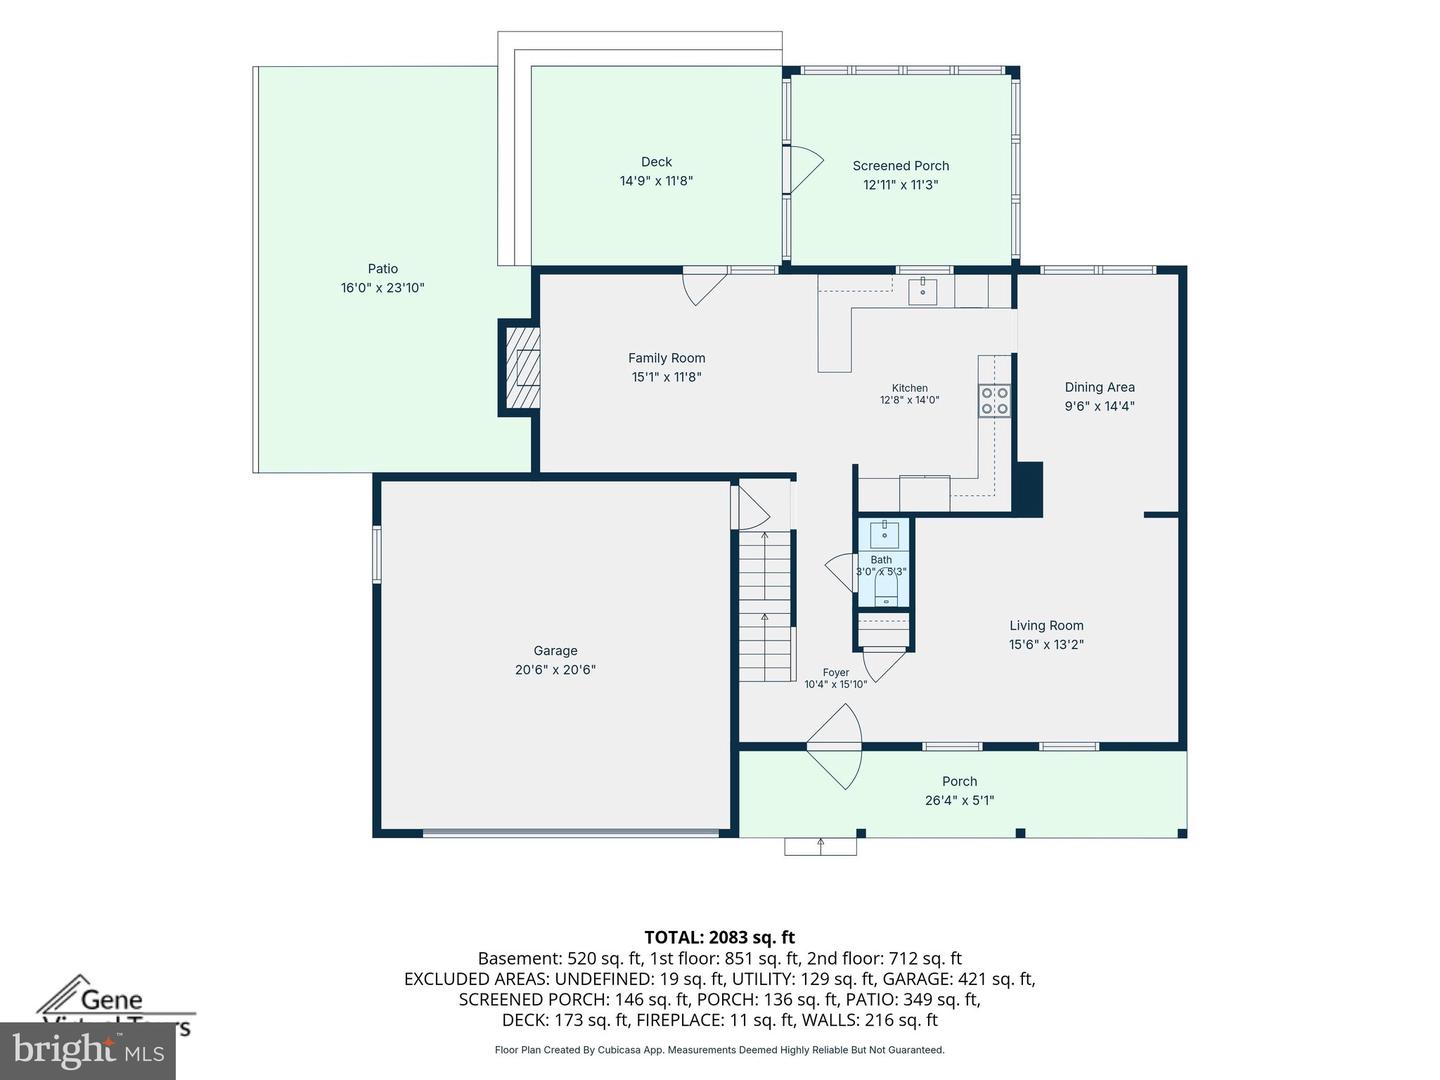
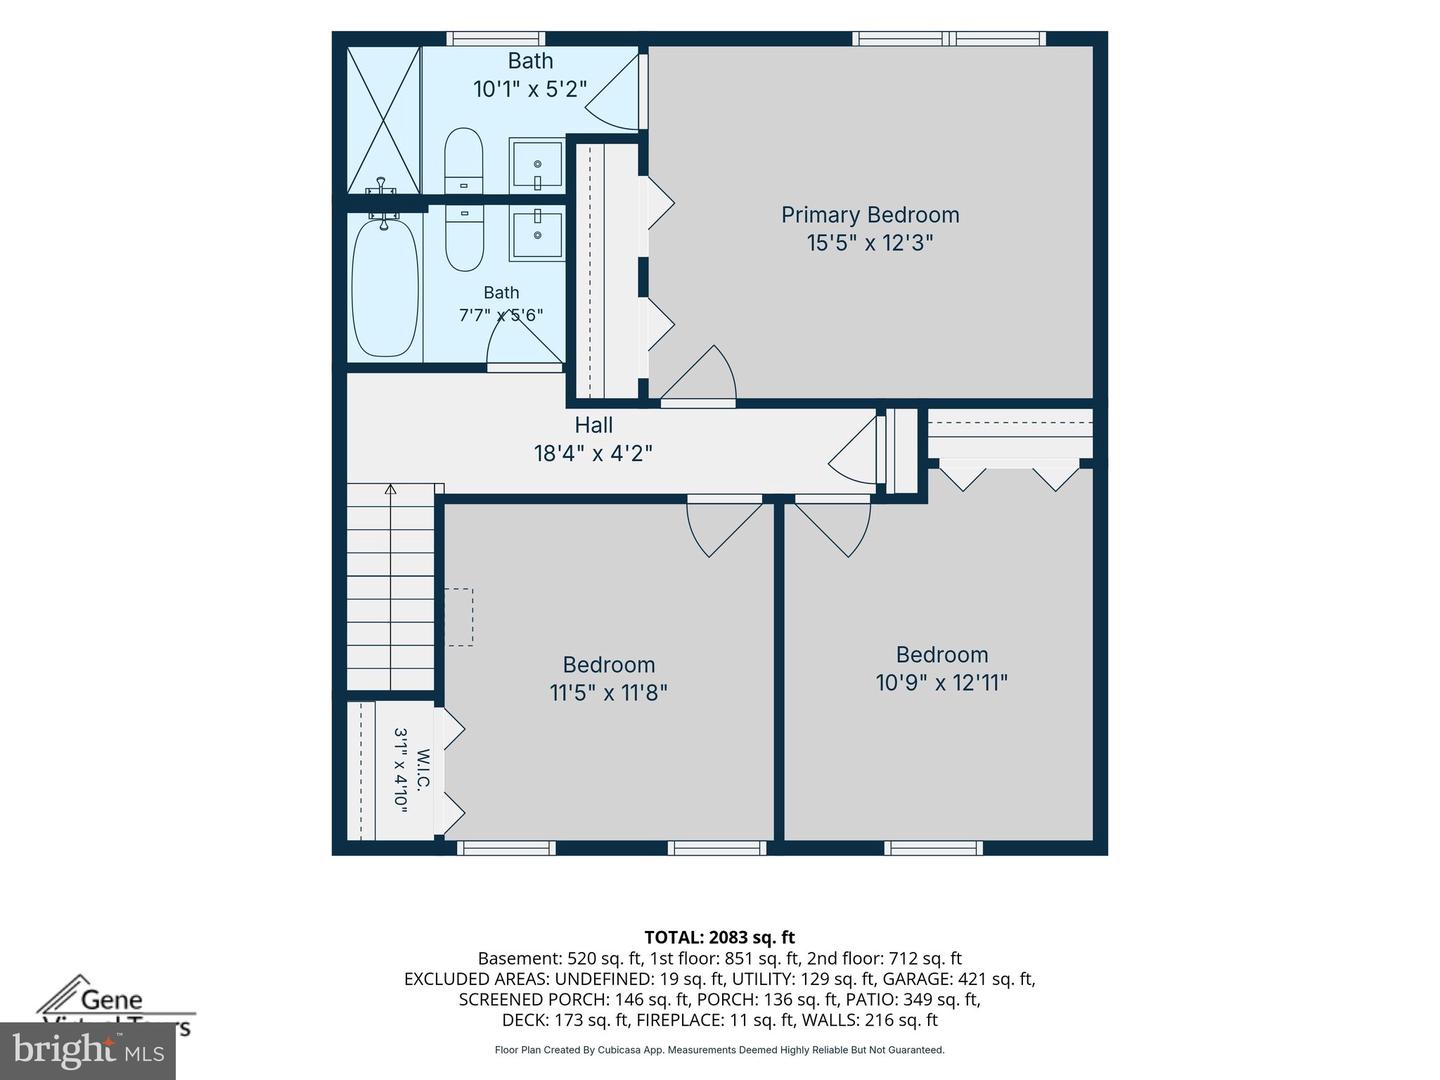
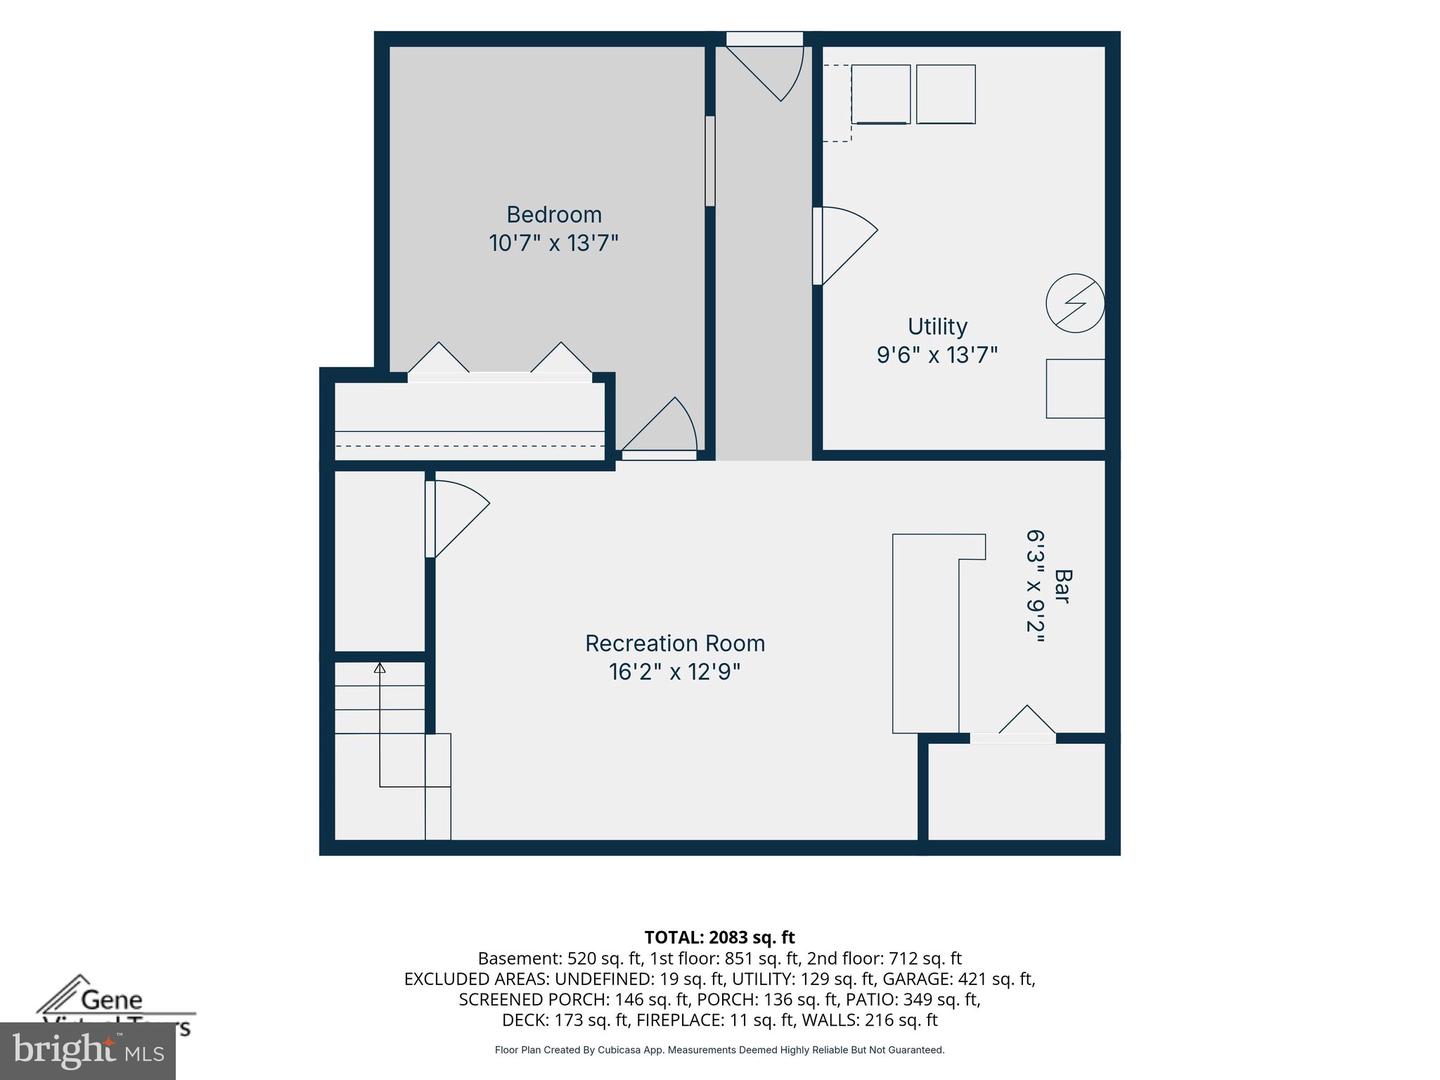
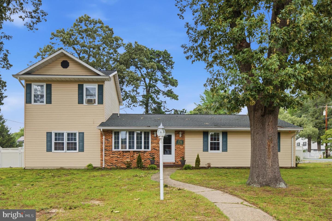
OFFER DEADLINE OF WEDNESDAY, AUGUST 5th @ NOON. Welcome to 7705 Mahogany Road! Situated on a spacious quarter-acre lot, this well-maintained 4-bedroom, 2.5-bath home with an attached 2-car garage offers the perfect combination of comfort, functionality, and lasting quality. Built during an era when craftsmanship and durability were a priority, this home showcases the kind of solid construction that's increasingly hard to find today. Thoughtfully maintained and updated over the years, it offers the peace of mind today's buyers are looking forincluding recently inspected well and septic systems that are in good condition and ready for their next owners. Inside, you'll find beautiful hardwood floors, updated full bathrooms, and a thoughtfully designed layout that's ideal for both everyday living and entertaining. The kitchen features solid oak cabinets in excellent condition, stainless steel appliances, and flows seamlessly into the home's inviting living spaces. Recent improvements include a new water heater, updated deck, and gutters with gutter guards, adding both value and convenience. The fully fenced backyard with durable vinyl fencing provides privacy and plenty of space for pets, play, gardening, or outdoor gatherings. The walkout basement offers endless possibilities for additional living space, recreation, or storage, while the attached garage adds everyday convenience. Located in the desirable Elmhurst subdivision, and the new Severn Run High School district, this move-in-ready home combines timeless construction with modern updates, all while offering easy access to shopping, dining, commuter routes, Fort Meade, BWI, and MARC train service, and local amenities. If you've been searching for a home that's built to last and meticulously cared for, 7705 Mahogany Road is one you won't want to miss.
Details
| MLS # | MDAA2150600 |
|---|---|
| Listing Type | For Sale |
| Style | House |
| Sub-Type | Resale |
| Status | Pending-bright |
| Year | 1987 |
| Days On Site | 50 |
| Listing Provided By | Douglas Realty LLC | Nicole N Bouler |
Features
| Bed(s) | 4 |
|---|---|
| Bath(s) | 3 Total |
| SQ Feet | 2,184 |
| Garage | 2 |
| Basement | Y |
| Story(s) | 3 |
| Zoning | R |
| Acreage | 0.25 |
Interior
| Rooms Total | 7 |
|---|---|
| Cooling | Central A/C |
| Heating Yes / No | Yes |
| Heating | Heat Pump(s) |
| Interior Features | Kitchen - Eat-In, Formal/Separate Dining Room, Family Room Off Kitchen |
| Appliances | Built-In Microwave, Dishwasher, Dryer - Electric, Refrigerator, Stove, Stainless Steel Appliances, Washer, Water Heater |
Exterior
| Roof | Shingle |
|---|---|
| Security Features | Security System |
| Construction Materials | Vinyl Siding |
| Foundation Details | Block |
Parking
| Garage Yes / No | Yes |
|---|---|
| Parking Features | Concrete Driveway |
Taxes
| Tax Annual Amount | 4336 |
|---|
Area Information
| State | MD |
|---|---|
| County | ANNE ARUNDEL MD |
| City | SEVERN |
| Zip Code | 21144 |
| Area | ANNE ARUNDEL MD |
| Community Name | ELMHURST |
| School District | ANNE ARUNDEL COUNTY PUBLIC SCHOO |
| Elementary School | QUARTERFIELD |
| High School | SEVERN RUN |
| Listing VS Median (in ELMHURST) | |
Price: $569,900 low | high Med: $408,000 sqft: 2,184 low | high Med: 1,400 $ / sqft: $261 low | high Med: $374 On site: 50 low | high Med: 29.5 | |
Market Activity 21144
Request a showing
Request a showing
Contact
Learn More About This Property
| State | MD |
|---|---|
| County | ANNE ARUNDEL MD |
| City | SEVERN |
| Zip Code | 21144 |
| Area | ANNE ARUNDEL MD |
| Community Name | ELMHURST |
| School District | ANNE ARUNDEL COUNTY PUBLIC SCHOO |
| Elementary School | QUARTERFIELD |
| High School | SEVERN RUN |
| Listing VS Median (in ELMHURST) | |
Price: $569,900 low | high Med: $408,000 sqft: 2,184 low | high Med: 1,400 $ / sqft: $261 low | high Med: $374 On site: 50 low | high Med: 29.5 | |
 | $500,000776 Evergreen RdSevern, MD 21144 |