966 N 6th St,PHILADELPHIA, PA 19123
PHILADELPHIA, PA 19123


Description
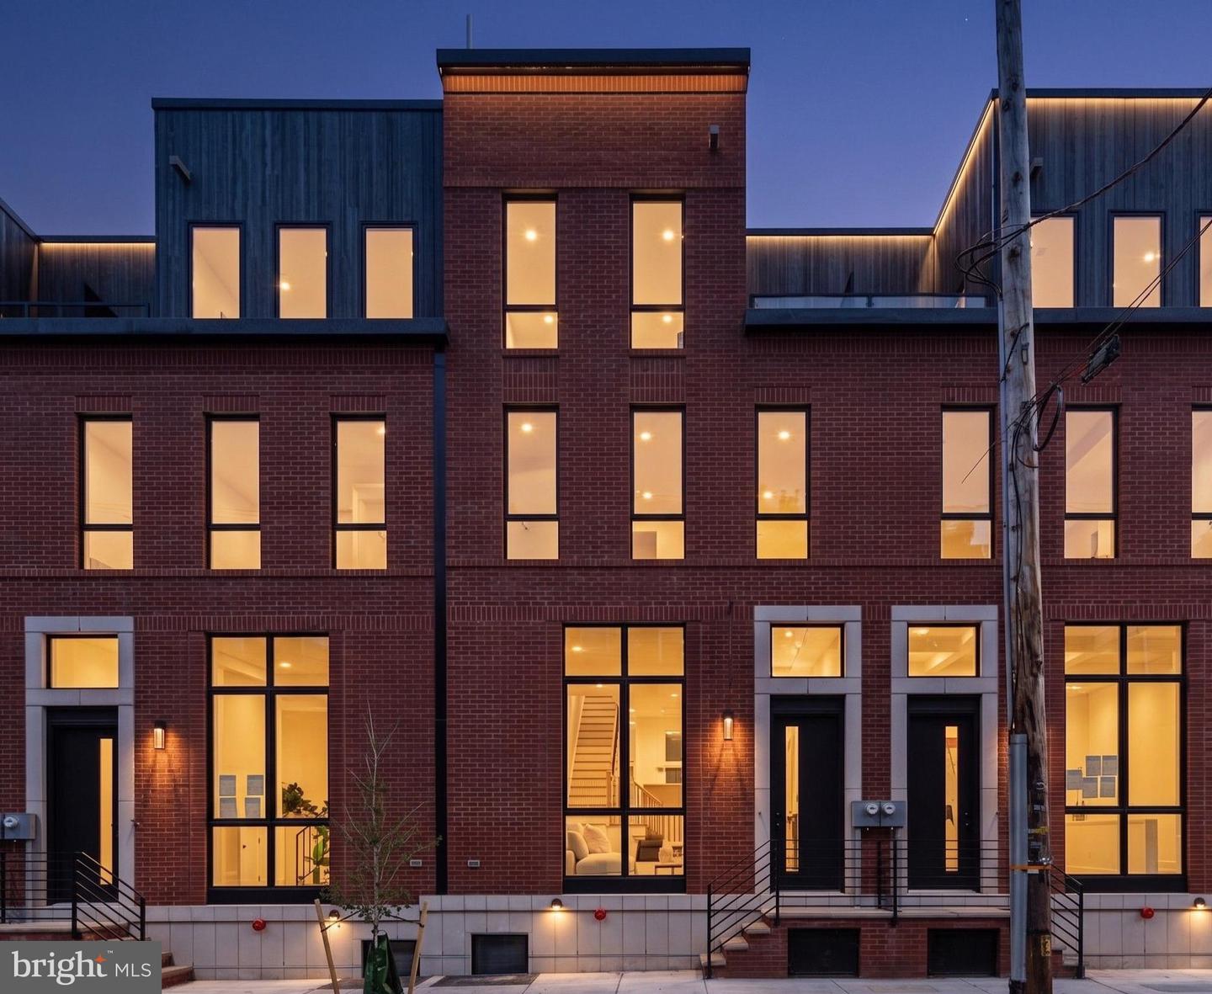
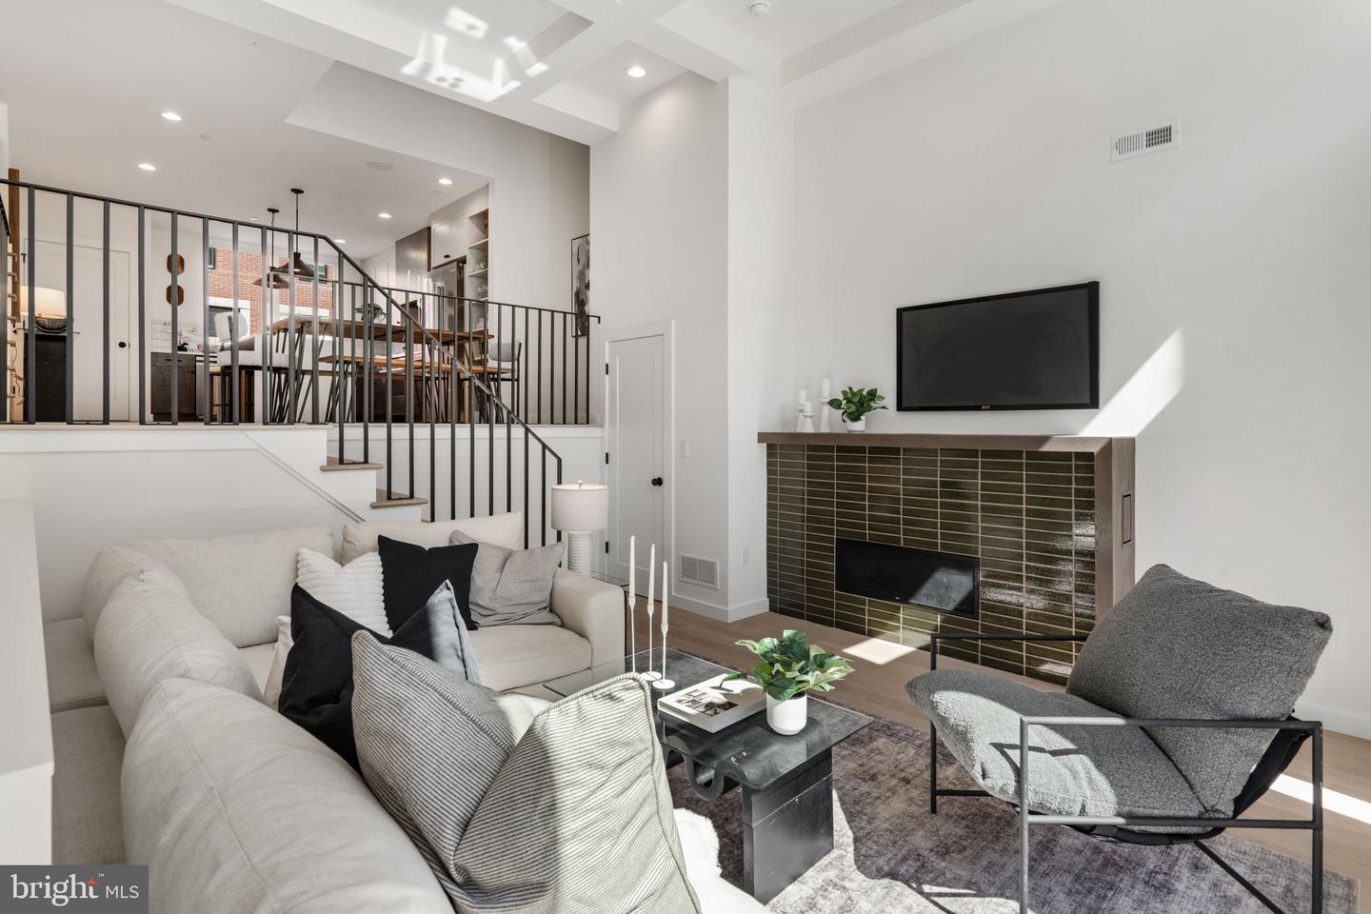
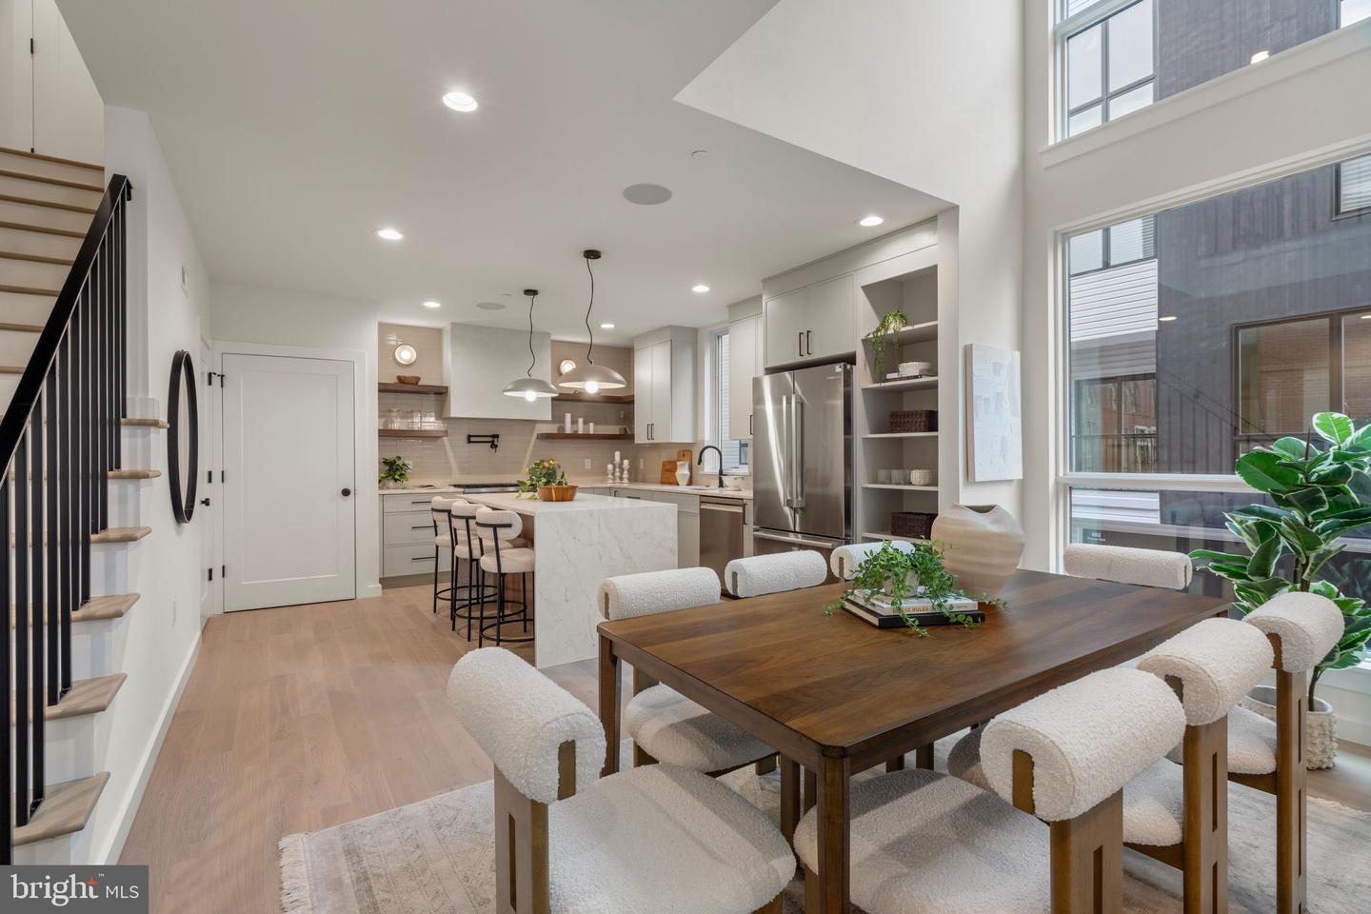
Welcome to Wendle Place Phase 4!! This unit offers a rare opportunity to own the **only available corner unit in this phase** in one of Philadelphia's most sought-after new construction communities. This exceptional home offers enhanced natural light, added privacy, and a premium corner location, making it one of the most desirable opportunities in the neighborhood. Designed with premium-level finishes throughout, this residence includes EVERY AVAILABLE UPGRADE already built into the list price, eliminating the need for add-ons while delivering a luxury new construction experience. Backed by an experienced development team and a carefully curated palette of high-end materials, every residence is crafted with exceptional attention to detail and timeless design. Phase 4 residences offer the same premium layout as Phases 1 & 2, featuring a dramatic split-level living area with soaring ceiling heights, 3 bedrooms, 3 full baths, 2 half baths, 2-car garage parking, multiple outdoor spaces, and a private rooftop deck with green roof. Every home includes the full 10-Year Tax Abatement and a 1-Year Builder's Warranty. Nestled along the beautifully tree-lined 6th Street in the heart of Northern Liberties, Wendle Place sits just steps from some of the neighborhood's most iconic destinationsBardot Café, Café La Maude, and Liberties Walkoffering unmatched access to dining, shopping, bike trails, and public transit. Developed by Catalyst City Development and designed by Gnome Architects, the project seamlessly blends modern design with timeless craftsmanship. *Ask about our financing options with preferred lender.*
Details
| MLS # | PAPH2647672 |
|---|---|
| Listing Type | For Sale |
| Style | Condominium |
| HOA Dues | $100 |
| Sub-Type | New Construction |
| Status | Active-bright |
| Year | 2025 |
| Days On Site | 38 |
| Listing Provided By | KW Empower | James F Roche Jr. |
Features
| Bed(s) | 3 |
|---|---|
| Bath(s) | 5 Total |
| SQ Feet | 3,000 |
| Garage | 2 |
| Basement | Y |
| Story(s) | 4 |
| Zoning | RM1 |
Interior
| Cooling | Central A/C |
|---|---|
| Heating Yes / No | Yes |
| Heating | Central |
| Interior Features | Built-Ins, Combination Kitchen/Dining, Dining Area, Floor Plan - Open, Kitchen - Eat-In, Kitchen - Island, Primary Bath(s), Recessed Lighting, Bathroom - Stall Shower, Bathroom - Tub Shower, Upgraded Countertops, Walk-in Closet(s), Wet/Dry Bar, Wood Floors |
| Appliances | Built-In Microwave, Dishwasher, Oven/Range - Electric, Stainless Steel Appliances, Six Burner Stove, Refrigerator, Stove |
Exterior
| Exterior Features | Exterior Lighting |
|---|---|
| Construction Materials | Other |
| Foundation Details | Other |
Parking
| Garage Yes / No | Yes |
|---|
Taxes
| Tax Annual Amount | 0 |
|---|
Area Information
| State | PA |
|---|---|
| County | PHILADELPHIA PA |
| City | PHILADELPHIA |
| Zip Code | 19123 |
| Area | 19123 (19123) |
| Community Name | NORTHERN LIBERTIES |
| School District | THE SCHOOL DISTRICT OF PHILADELP |
| Listing VS Median (in NORTHERN LIBERTIES) | |
Price: $1,300,000 low | high Med: $2,695 sqft: 3,000 low | high Med: 941 $ / sqft: $433 low | high Med: $3 On site: 38 low | high Med: 16 | |
Market Activity 19123
Request a showing
Request a showing
Contact
Learn More About This Property
| State | PA |
|---|---|
| County | PHILADELPHIA PA |
| City | PHILADELPHIA |
| Zip Code | 19123 |
| Area | 19123 (19123) |
| Community Name | NORTHERN LIBERTIES |
| School District | THE SCHOOL DISTRICT OF PHILADELP |
| Listing VS Median (in NORTHERN LIBERTIES) | |
Price: $1,300,000 low | high Med: $2,695 sqft: 3,000 low | high Med: 941 $ / sqft: $433 low | high Med: $3 On site: 38 low | high Med: 16 | |