1193 Otter Point Ct,MIDDLE RIVER, MD 21220
MIDDLE RIVER, MD 21220

Description
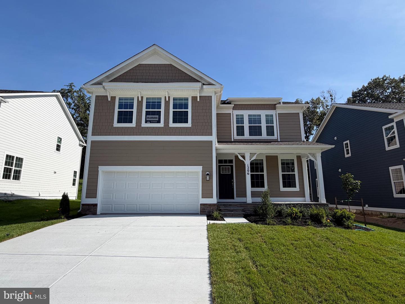
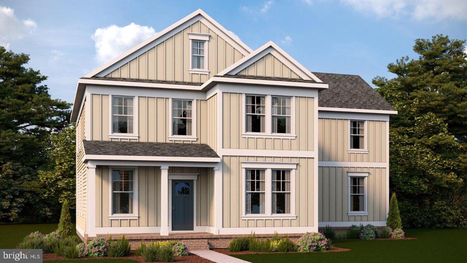
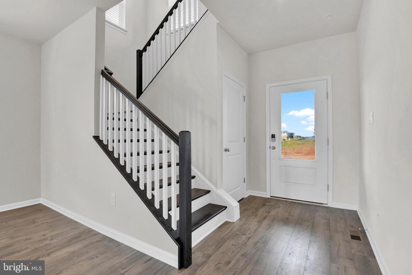
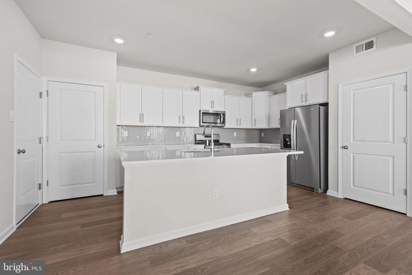
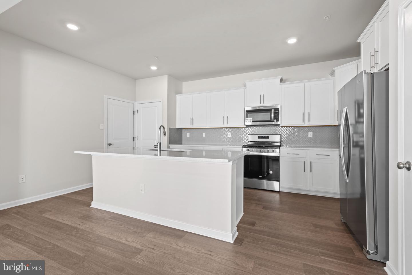
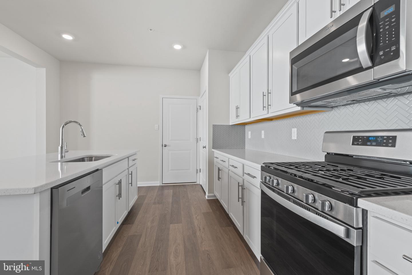
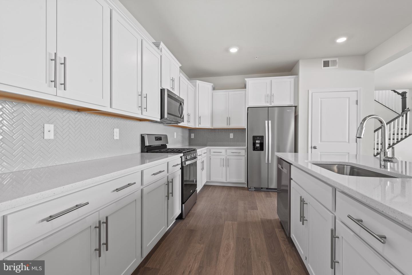
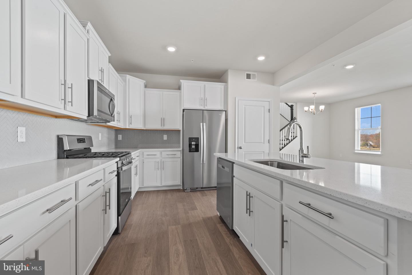
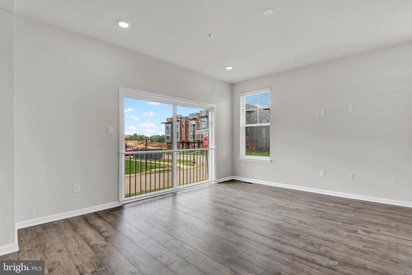
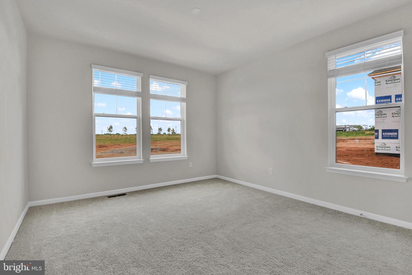
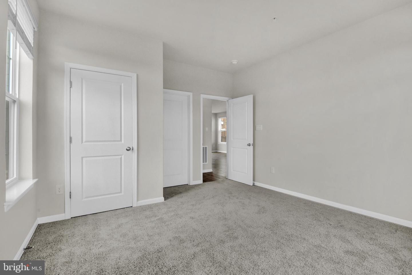
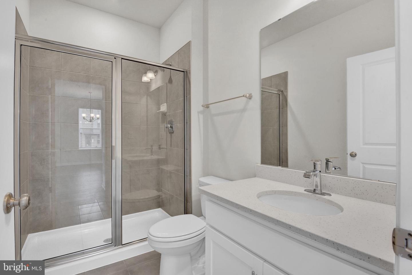
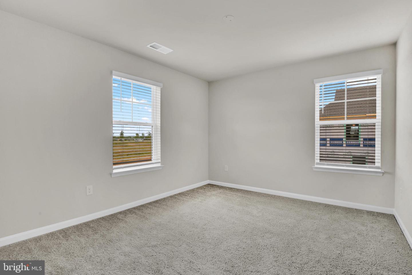
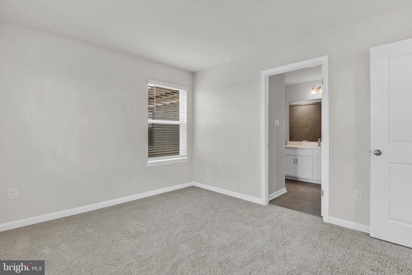
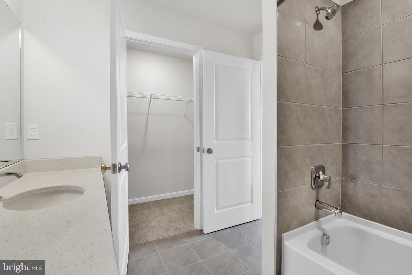
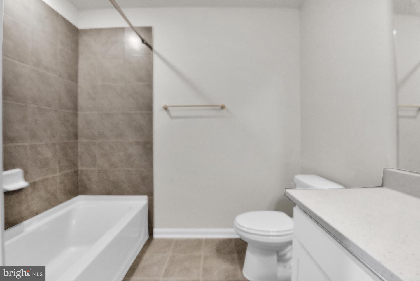
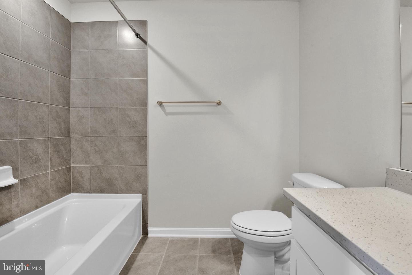
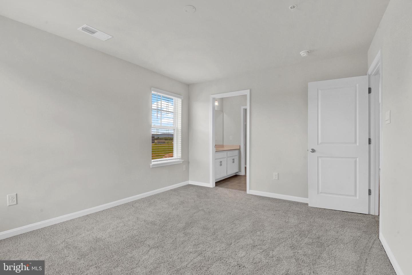
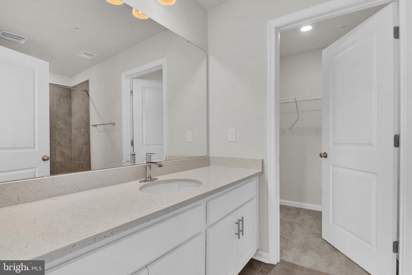
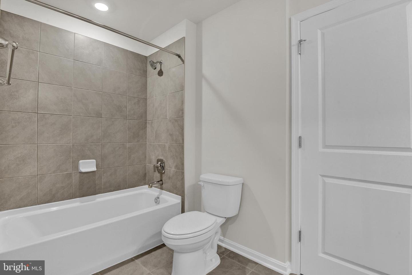
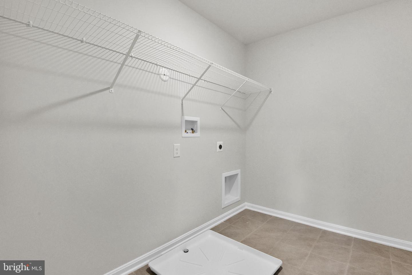
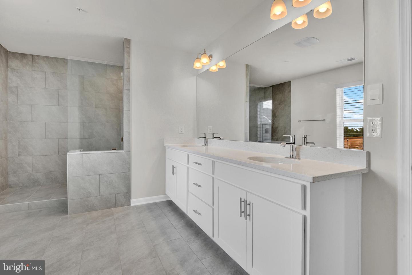
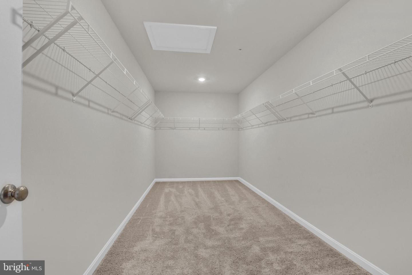
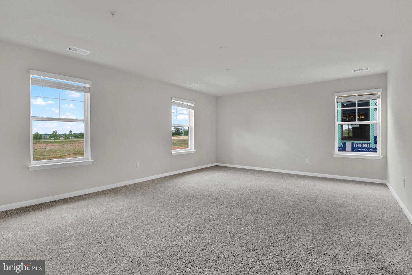
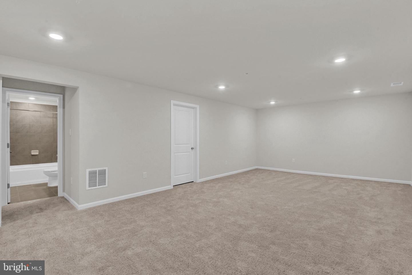
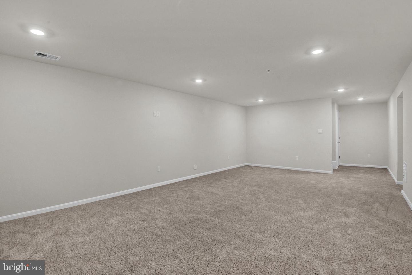
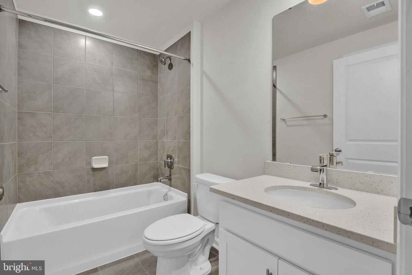
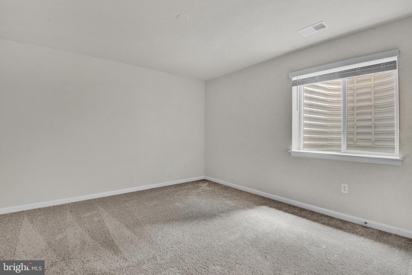
Creekside Estates .Summer 2026 Move in. One of a kind home . The Browlyn, A stunning new floorplan designed with the modern family in mind. Boasting 5 bedrooms and 5 full bathrooms, 2 car rear load garage. This home offers ample space and luxurious amenities throughout. As you step inside, you'll be greeted by an open and airy floorplan, perfect for entertaining guests or simply enjoying a quiet evening at home. The kitchen is a chef's dream, featuring stainless steel appliances, White cabinetry, and gorgeous quartz countertops. Upstairs, you'll find the spacious bedrooms, each with their own private ensuite bathroom. The Second floor laundry is a big hit among homeowners. The master suite is a true oasis, spacious bedroom complete with a spa-like bathroom and walk-in closet. The finished basement provides even more space for relaxation and entertainment, with a versatile area that can be used as a home theater, game room, or fitness center. Outside, the modern farmhouse exterior adds charm and character to the home's aesthetic. You will love the full front porch to lounge on after a long day. The private yard area provides space for outdoor gatherings and relaxation. The homesite is one of a kind with mature trees for your enjoyment. Browlyn offers the perfect blend of modern luxury and convenient location. Don't miss your chance to make this stunning home your own!
Details
| MLS # | MDBC2160162 |
|---|---|
| Listing Type | For Sale |
| Style | House |
| HOA Dues | $80 |
| Sub-Type | New Construction |
| Status | Pending-bright |
| Year | 2026 |
| Days On Site | 124 |
| Listing Provided By | D.R. Horton Realty of Virginia, LLC | Justin K Wood |
Features
| Bed(s) | 5 |
|---|---|
| Bath(s) | 5 Total |
| SQ Feet | 3,025 |
| Garage | 2 |
| Basement | Y |
| Story(s) | 2 |
| Zoning | RESIDENTIAL |
| Acreage | 0.24 |
Interior
| Cooling | Central A/C |
|---|---|
| Heating Yes / No | Yes |
| Heating | Forced Air |
| Interior Features | Floor Plan - Open, Kitchen - Eat-In, Kitchen - Island, Primary Bath(s), Recessed Lighting, Bathroom - Stall Shower, Walk-in Closet(s) |
| Window Features | Energy Efficient, Low-E |
| Appliances | Built-In Microwave, Built-In Range, Dishwasher, Disposal, Oven/Range - Gas, Refrigerator, Stainless Steel Appliances, Water Heater |
Exterior
| Roof | Architectural Shingle |
|---|---|
| Construction Materials | Concrete, Frame, Glass, Hardi Plank Type, Shingle Siding, Stick Built |
| Foundation Details | Concrete Perimeter |
Parking
| Garage Yes / No | Yes |
|---|
Utilities
| Utilities | Electric Available, Natural Gas Available, Phone Connected, Under Ground |
|---|
Taxes
| Tax Annual Amount | 0 |
|---|
Area Information
| State | MD |
|---|---|
| County | BALTIMORE MD |
| City | MIDDLE RIVER |
| Zip Code | 21220 |
| Area | BALTIMORE MD |
| Community Name | CREEKSIDE ESTATES |
| School District | BALTIMORE COUNTY PUBLIC SCHOOLS |
| Listing VS Median (in CREEKSIDE ESTATES) | |
Price: $706,190 low | high Med: $689,990 sqft: 3,025 low | high Med: 4,230 $ / sqft: $233 low | high Med: $163 On site: 124 low | high Med: 188 | |
Market Activity 21220
Request a showing
Request a showing
Contact
Learn More About This Property
| State | MD |
|---|---|
| County | BALTIMORE MD |
| City | MIDDLE RIVER |
| Zip Code | 21220 |
| Area | BALTIMORE MD |
| Community Name | CREEKSIDE ESTATES |
| School District | BALTIMORE COUNTY PUBLIC SCHOOLS |
| Listing VS Median (in CREEKSIDE ESTATES) | |
Price: $706,190 low | high Med: $689,990 sqft: 3,025 low | high Med: 4,230 $ / sqft: $233 low | high Med: $163 On site: 124 low | high Med: 188 | |