210 W Washington Sq #8se,PHILADELPHIA, PA 19106
PHILADELPHIA, PA 19106

Description
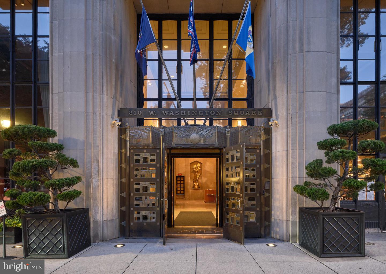
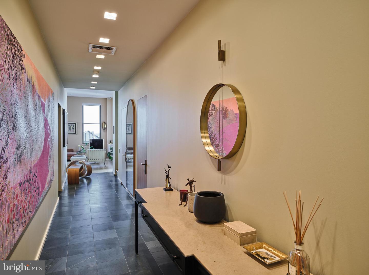
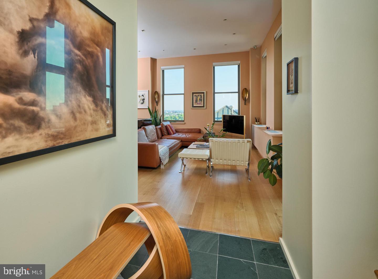
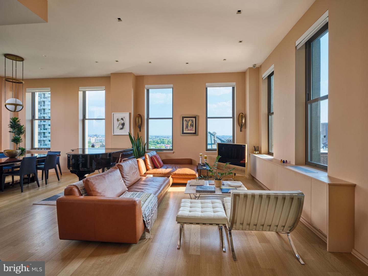
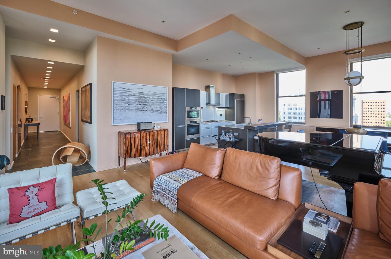
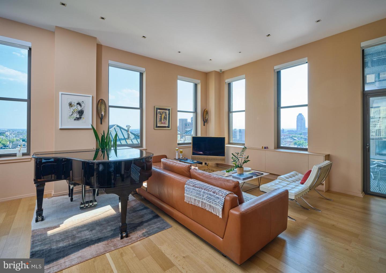
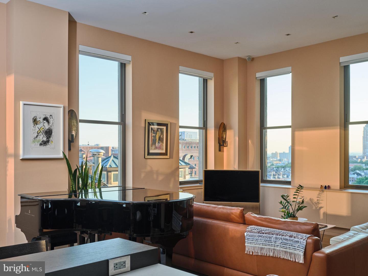
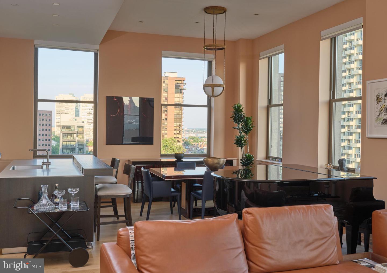
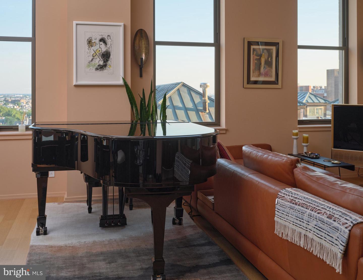
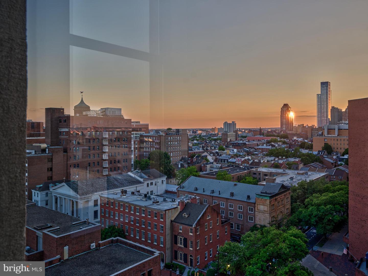
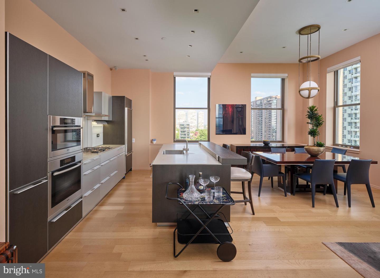
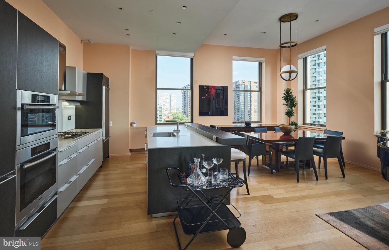
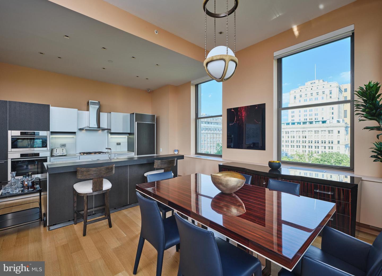
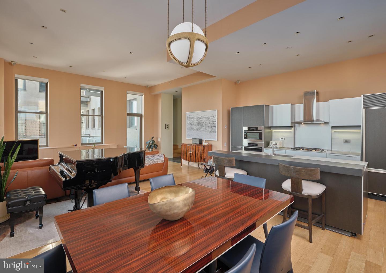
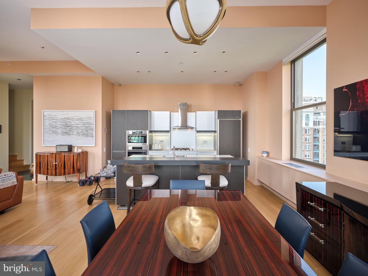
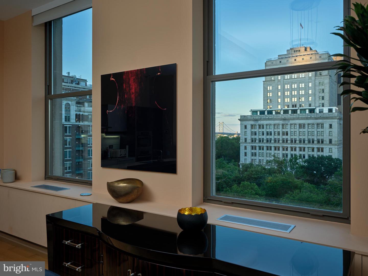
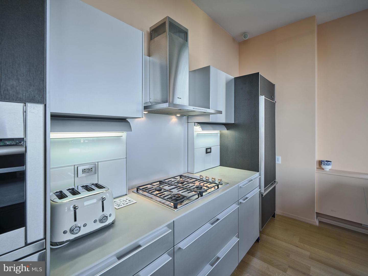
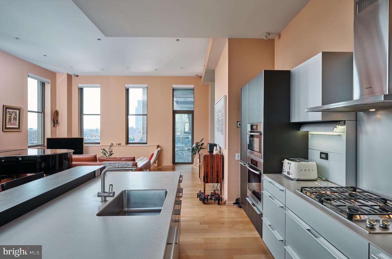

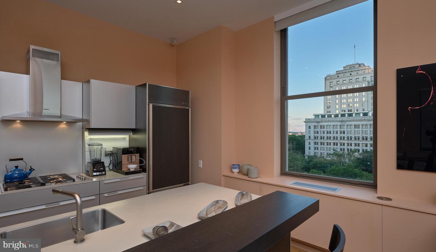
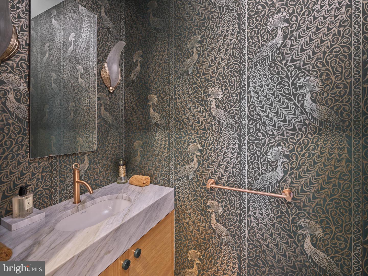
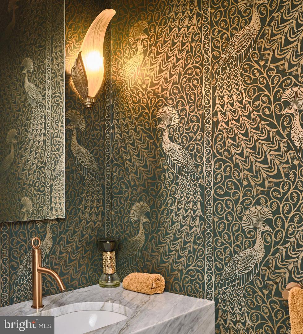
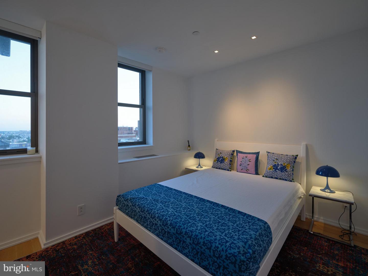
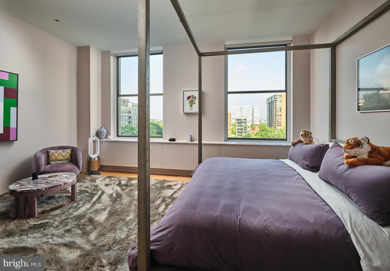
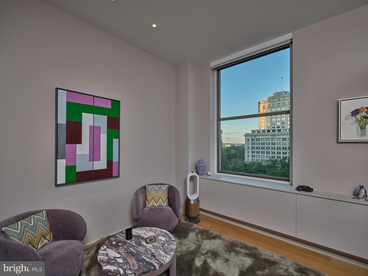
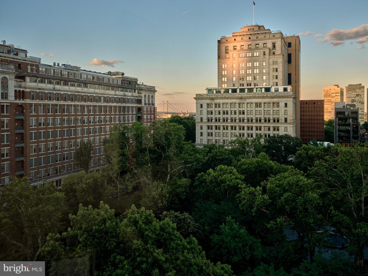
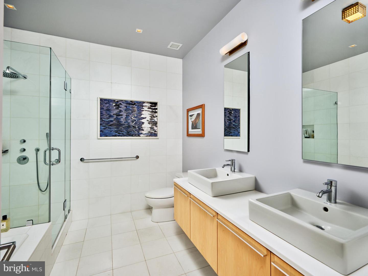
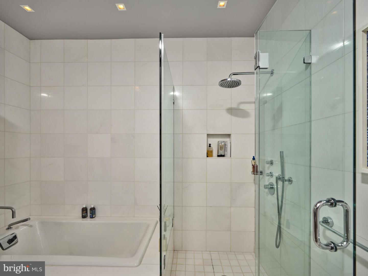
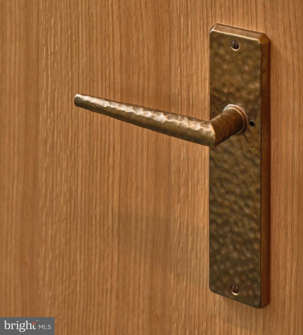
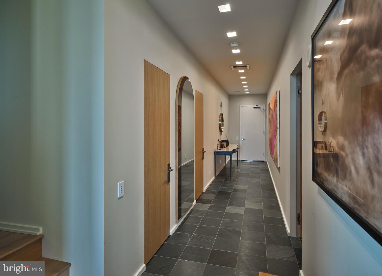
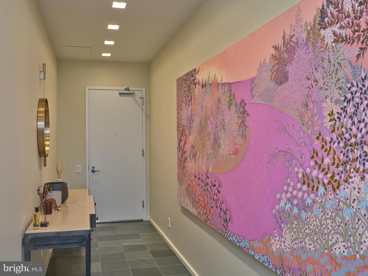
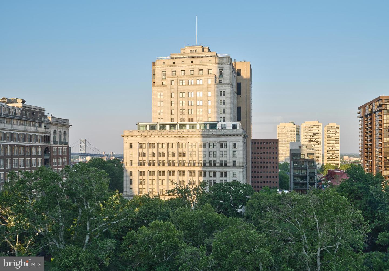
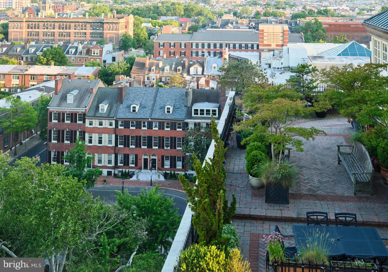
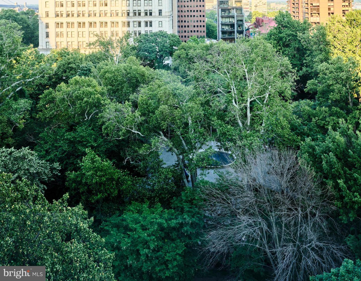
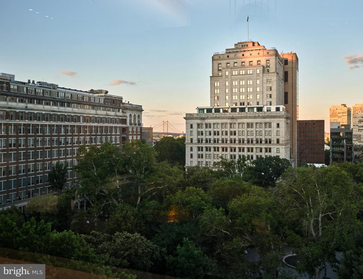
Discover a phenomenal opportunity to own an ultra-luxurious, 1,685-square-foot residence in the prestigious Ayer Condominium, overlooking historic Washington Square. Designed by acclaimed architect Wesley Wei, this stunning two-bedroom, 2.5-bathroom home perfectly pairs design-driven modernism with timeless elegance. The residence boasts dramatic architectural grandeur with soaring 11.5-foot ceilings and expansive windows framing incredible, unobstructed views of the square. Every detail has been meticulously elevated with premium upgrades, including custom lighting, high-end flooring, solid doors, and designer hardware throughout. The ultimate owner’s suite serves as a spacious, sun-drenched sanctuary featuring a private sitting area and East exposure highliughting Washington Square and Bridges. A rare private terrace completes the home, offering an exclusive outdoor retreat. Residents enjoy five-star building amenities that redefine urban living. The Ayer provides 24/7 concierge service, on-site valet parking, a state-of-the-art fitness center, and dedicated private storage. For ultimate convenience, a chauffeur-driven BMW 7-Series concierge car is also at your disposal. Experience unparalleled modern luxury in one of the city’s most historic and coveted locations.
Details
| MLS # | PAPH2627602 |
|---|---|
| Listing Type | For Sale |
| Style | Condominium |
| Building Name | THE AYER CONDOMINIUM |
| HOA Dues | $2,837 |
| Sub-Type | Resale |
| Status | Active-bright |
| Year | 1900 |
| Days On Site | 85 |
| Listing Provided By | BHHS Fox & Roach The Harper at Rittenhouse Square | Laurie R Phillips |
Features
| Bed(s) | 2 |
|---|---|
| Bath(s) | 3 Total |
| SQ Feet | 1,658 |
| Garage | 1 |
| Basement | Y |
| Story(s) | 1 |
| Zoning | CMX4 |
| Property View | Park, Greenbelt, Trees, Woods |
Interior
| Cooling | Central A/C |
|---|---|
| Heating Yes / No | Yes |
| Heating | Forced Air |
| Interior Features | Bathroom - Soaking Tub, Bathroom - Walk-In Shower, Combination Dining/Living, Combination Kitchen/Dining, Entry Level Bedroom, Floor Plan - Open, Kitchen - Eat-In, Kitchen - Gourmet, Sprinkler System, Walk-in Closet(s), Wood Floors |
| Appliances | Built-In Range, Cooktop, Dishwasher, Disposal, Dryer, Dryer - Front Loading, Energy Efficient Appliances, Exhaust Fan, Icemaker, Oven - Wall, Oven/Range - Gas, Range Hood, Refrigerator, Stainless Steel Appliances, Washer, Washer - Front Loading, Washer/Dryer Stacked |
Exterior
| Exterior Features | Exterior Lighting, Fire Escape, Secure Storage, Sidewalks, Stone Retaining Walls, Street Lights |
|---|---|
| Security Features | 24 hour security, Desk in Lobby, Doorman, Exterior Cameras, Fire Detection System, Resident Manager |
| Construction Materials | Masonry |
Parking
| Garage Yes / No | Yes |
|---|---|
| Parking Features | Electric Vehicle Charging Stations, Attendant |
Taxes
| Tax Annual Amount | 20206 |
|---|
Area Information
| State | PA |
|---|---|
| County | PHILADELPHIA PA |
| City | PHILADELPHIA |
| Zip Code | 19106 |
| Area | 19107 (19107) |
| Community Name | WASHINGTON SQ WEST |
| School District | PHILADELPHIA CITY |
| Listing VS Median (in WASHINGTON SQ WEST) | |
Price: $1,825,000 low | high Med: $2,304 sqft: 1,658 low | high Med: 676 $ / sqft: $1,101 low | high Med: $3 On site: 85 low | high Med: 138 | |
Market Activity 19106
Request a showing
Request a showing
Contact
Learn More About This Property
| State | PA |
|---|---|
| County | PHILADELPHIA PA |
| City | PHILADELPHIA |
| Zip Code | 19106 |
| Area | 19107 (19107) |
| Community Name | WASHINGTON SQ WEST |
| School District | PHILADELPHIA CITY |
| Listing VS Median (in WASHINGTON SQ WEST) | |
Price: $1,825,000 low | high Med: $2,304 sqft: 1,658 low | high Med: 676 $ / sqft: $1,101 low | high Med: $3 On site: 85 low | high Med: 138 | |