210 W Washington Sq #8sw,PHILADELPHIA, PA 19106
PHILADELPHIA, PA 19106

Description
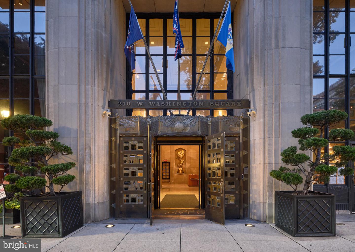
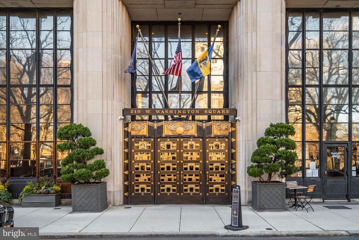
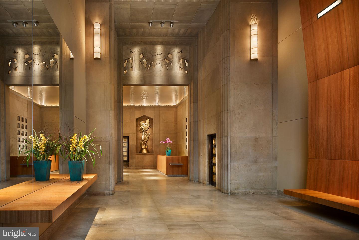
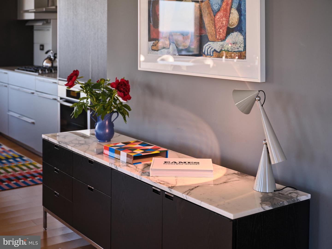
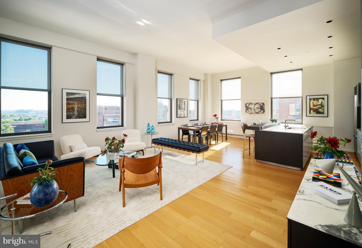
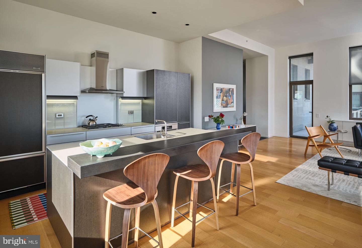
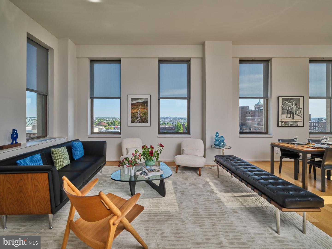
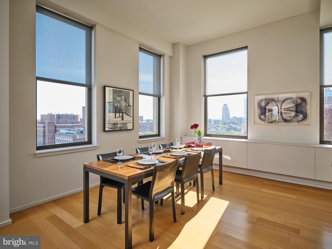
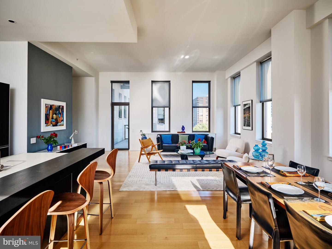
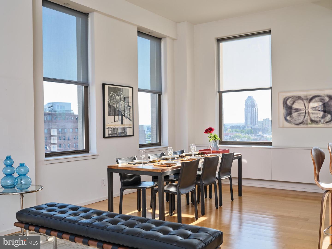
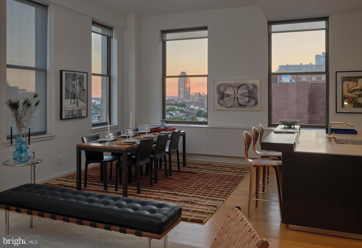
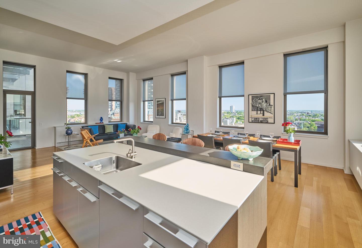
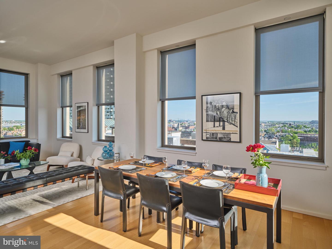
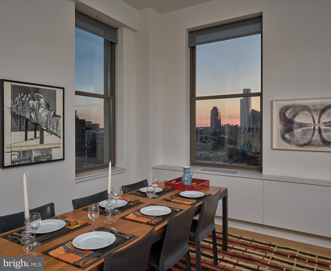
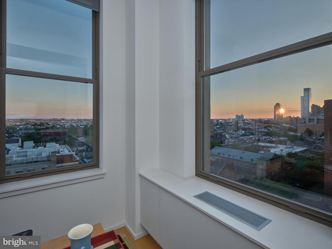
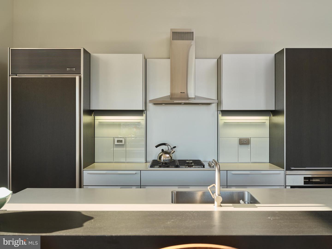
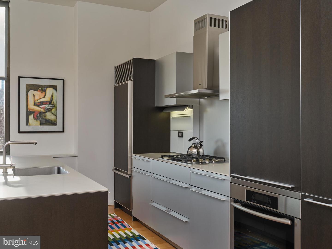
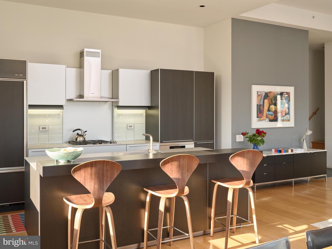
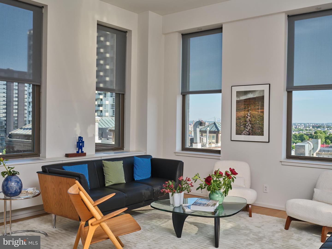
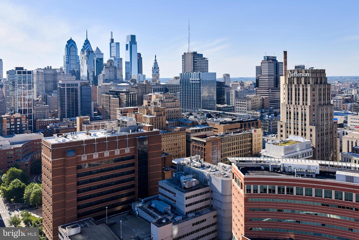
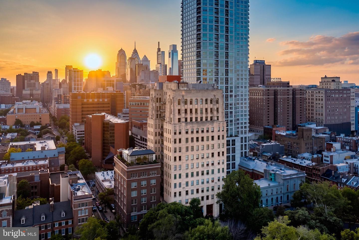
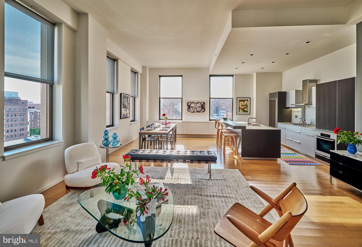
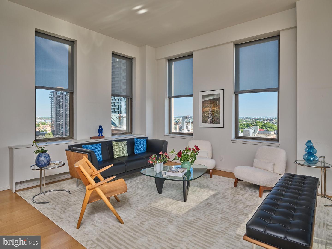
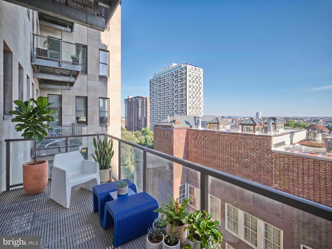
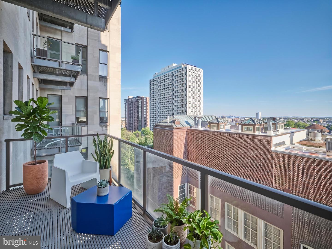
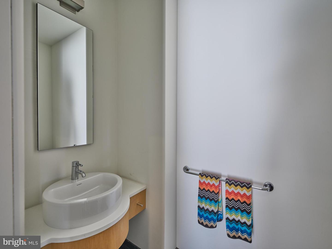
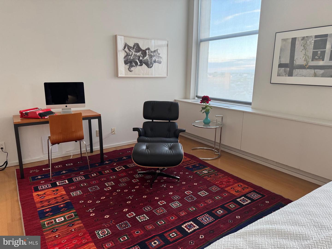
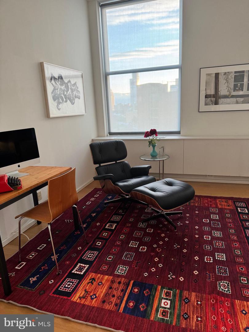
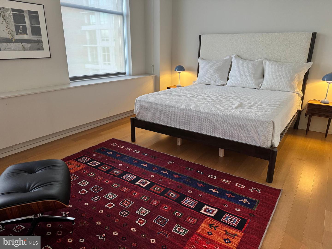
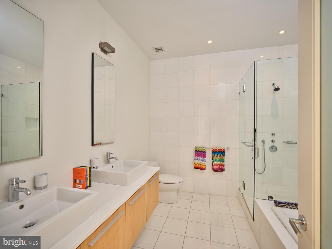
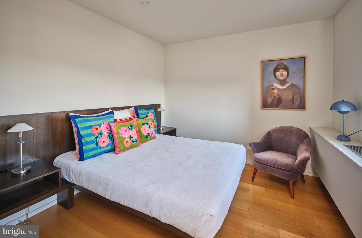
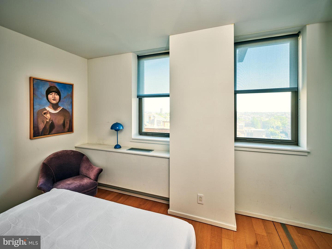
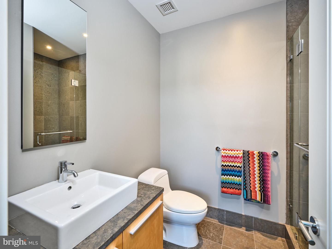
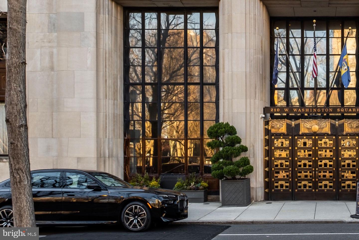
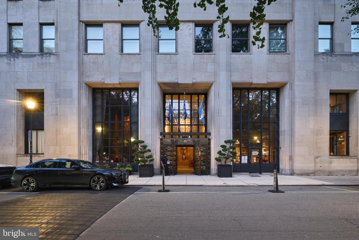
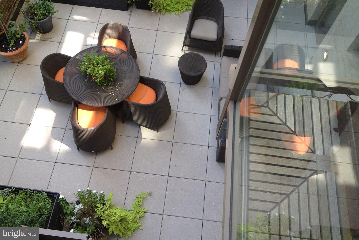
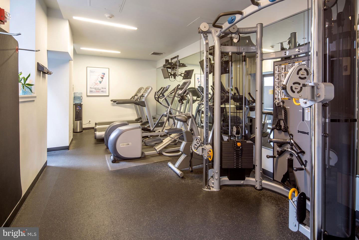
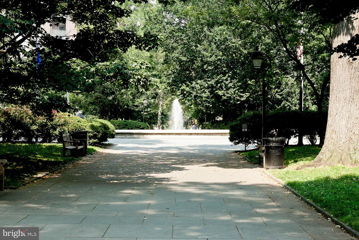
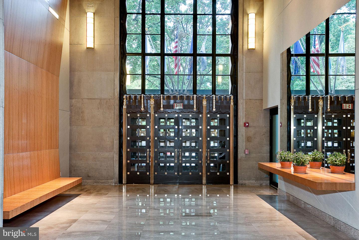
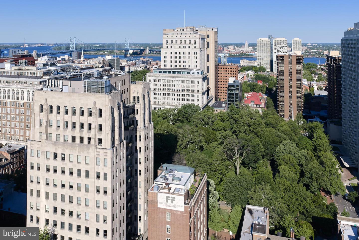
Housed within the award-winning Ayer Condominiums, this ultra-luxurious 1,685-square-foot home represents a rare intersection of historic charm and modern design. Masterfully envisioned by architect Wesley Wei, the two-bedroom, 2.5-bathroom residence immediately captivates with its soaring eleven-and-a-half-foot ceilings and breathtaking views of Washington Square. The expansive layout flows seamlessly into the ultimate owner's suite, a massive retreat that includes a dedicated sitting area and captures beautiful sunsets from the West. Step outside onto the private terrace to enjoy the fresh air and take in the vibrant surroundings. Living at The Ayer means indulging in a full suite of elite amenities. The building features an on-site fitness center, private storage, a full-time concierge, and valet parking. Perhaps the most exclusive perk is the chauffeur-driven BMW 7-Series concierge car, ready to transport you through the city in style. This is a premier opportunity to own a design-driven oasis in a legendary neighborhood.
Details
| MLS # | PAPH2609454 |
|---|---|
| Listing Type | For Sale |
| Style | Condominium |
| HOA Dues | $2,837 |
| Sub-Type | Resale |
| Status | Active-bright |
| Year | 1900 |
| Days On Site | 127 |
| Listing Provided By | BHHS Fox & Roach The Harper at Rittenhouse Square | Laurie R Phillips |
Features
| Bed(s) | 2 |
|---|---|
| Bath(s) | 3 Total |
| SQ Feet | 1,691 |
| Garage | 1 |
| Basement | Y |
| Story(s) | 1 |
| Zoning | CMX4 |
Interior
| Cooling | Central A/C |
|---|---|
| Heating Yes / No | Yes |
| Heating | Forced Air |
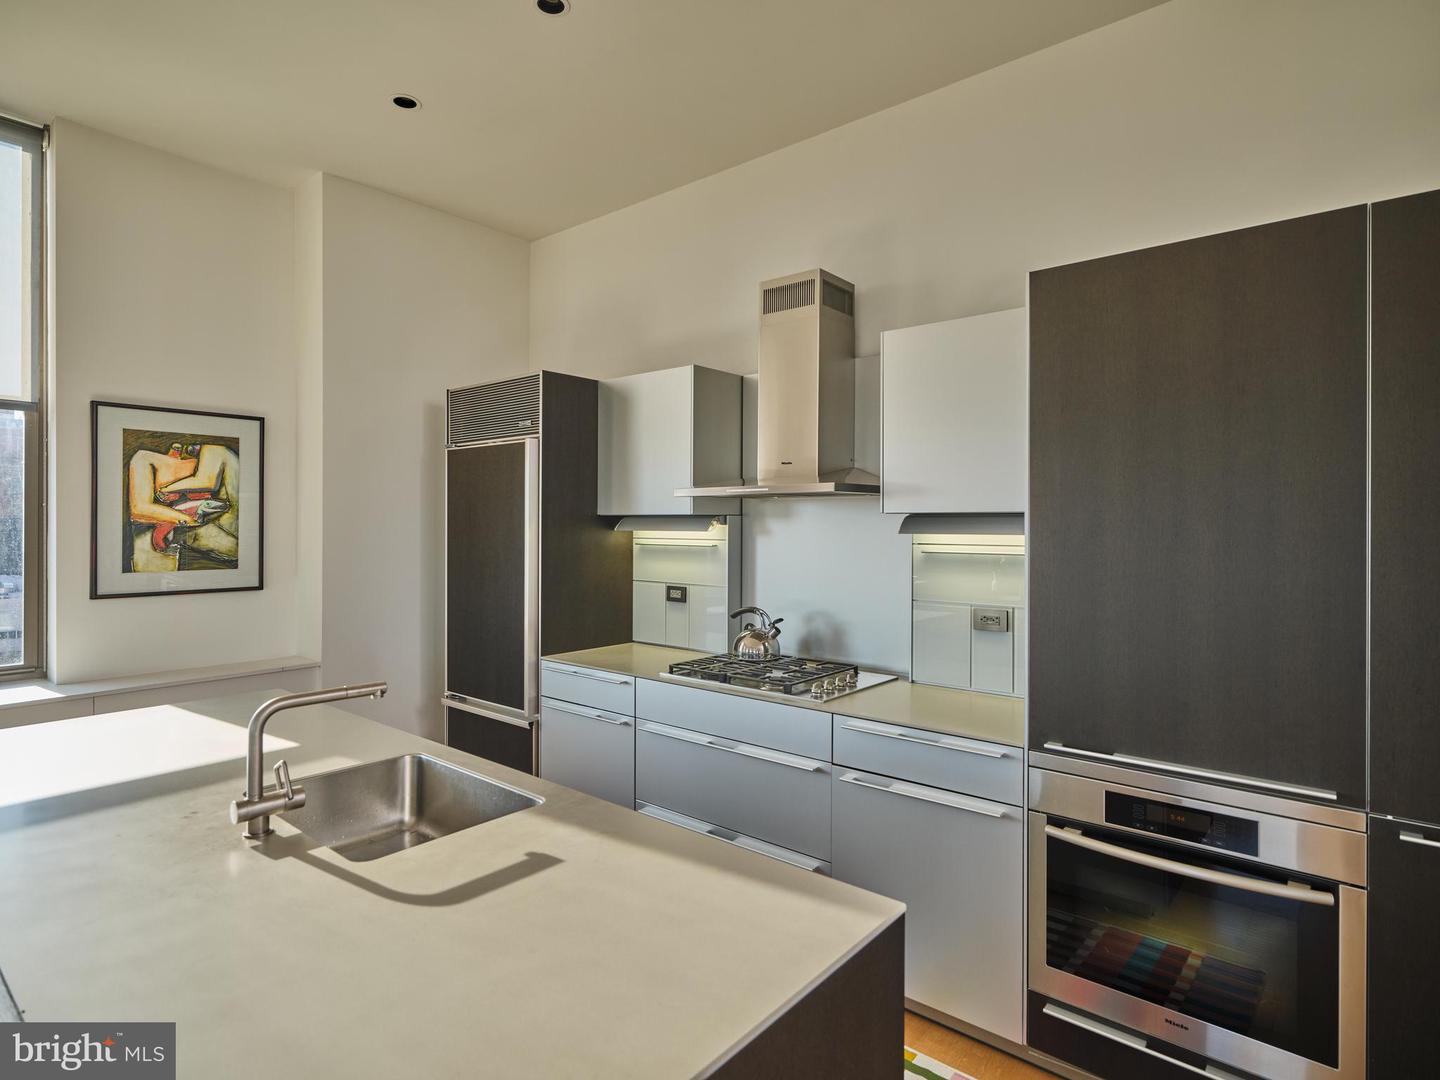
| Interior Features | Bathroom - Soaking Tub, Bathroom - Walk-In Shower, Combination Dining/Living, Combination Kitchen/Dining, Entry Level Bedroom, Floor Plan - Open, Kitchen - Eat-In, Kitchen - Gourmet, Sprinkler System, Walk-in Closet(s), Wood Floors |
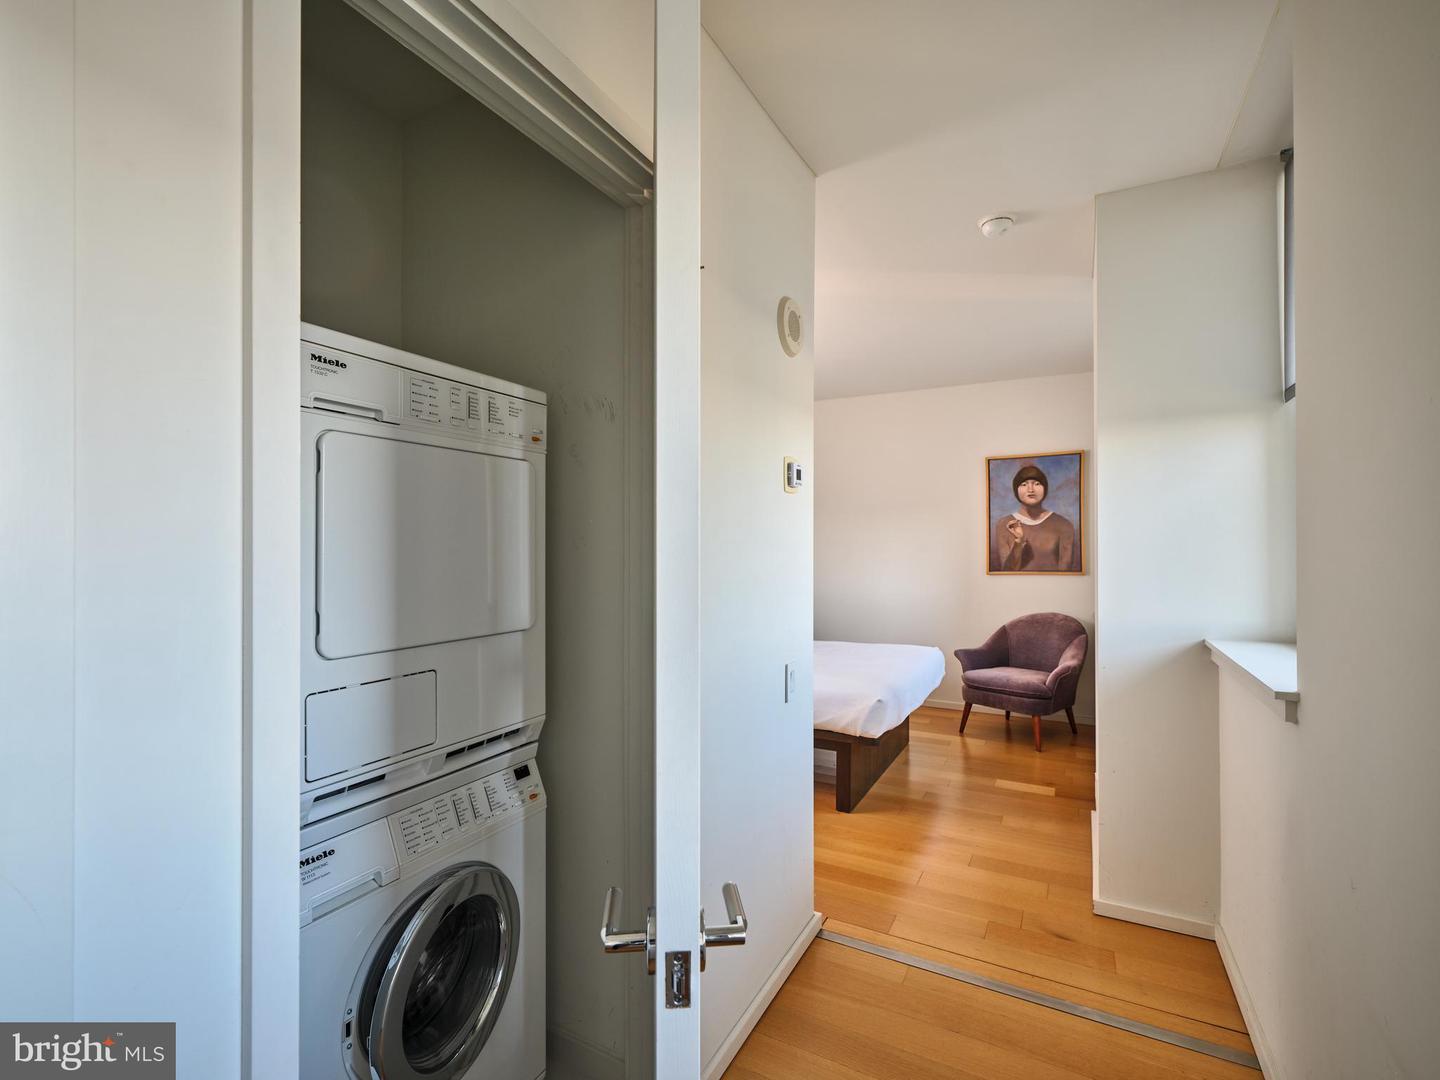
| Appliances | Cooktop, Built-In Range, Dishwasher, Disposal, Dryer, Dryer - Front Loading, Energy Efficient Appliances, Exhaust Fan, Icemaker, Oven - Wall, Oven/Range - Gas, Range Hood, Refrigerator, Stainless Steel Appliances, Washer, Washer - Front Loading, Washer/Dryer Stacked |
Exterior
| Exterior Features | Exterior Lighting, Fire Escape, Secure Storage, Sidewalks, Stone Retaining Walls, Street Lights |
|---|---|
| Security Features | 24 hour security, Desk in Lobby, Doorman, Exterior Cameras, Fire Detection System, Resident Manager |
| Construction Materials | Stone |
Parking
| Garage Yes / No | Yes |
|---|---|
| Parking Features | Electric Vehicle Charging Stations |
Utilities
| Utilities | Cable TV, Natural Gas Available, Electric Available, Sewer Available, Water Available |
|---|
Taxes
| Tax Annual Amount | 18815 |
|---|
Area Information
| State | PA |
|---|---|
| County | PHILADELPHIA PA |
| City | PHILADELPHIA |
| Zip Code | 19106 |
| Area | 19106 (19106) |
| Community Name | WASHINGTON SQ WEST |
| School District | PHILADELPHIA CITY |
| Listing VS Median (in WASHINGTON SQ WEST) | |
Price: $1,450,000 low | high Med: $2,304 sqft: 1,691 low | high Med: 676 $ / sqft: $857 low | high Med: $3 On site: 127 low | high Med: 138 | |
Market Activity 19106
Request a showing
Request a showing
Contact
Learn More About This Property
| State | PA |
|---|---|
| County | PHILADELPHIA PA |
| City | PHILADELPHIA |
| Zip Code | 19106 |
| Area | 19106 (19106) |
| Community Name | WASHINGTON SQ WEST |
| School District | PHILADELPHIA CITY |
| Listing VS Median (in WASHINGTON SQ WEST) | |
Price: $1,450,000 low | high Med: $2,304 sqft: 1,691 low | high Med: 676 $ / sqft: $857 low | high Med: $3 On site: 127 low | high Med: 138 | |